Home Improvement in East Cobb, GA
East Cobb is one of the most sought-after communities in metro Atlanta, and Catalino Quality Construction is proud to serve homeowners throughout this vibrant area. From neighborhoods along Johnson Ferry Road and Roswell Road to communities near Lower Roswell Road, Paper Mill Road, and the East Cobb Parkway corridor, we deliver professional home improvement services backed by nearly 15 years of experience.
Comprehensive Home Improvement Services
Robert Catalino personally manages every project from initial consultation through final walkthrough. Our East Cobb home improvement services include:
- Kitchen and bathroom remodeling
- Flooring replacement (hardwood, LVP, tile)
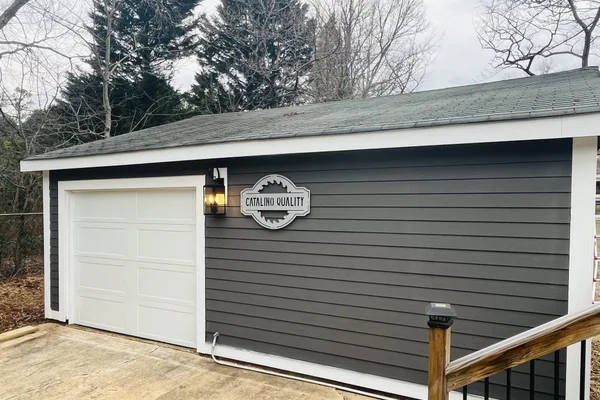
- Interior and exterior painting
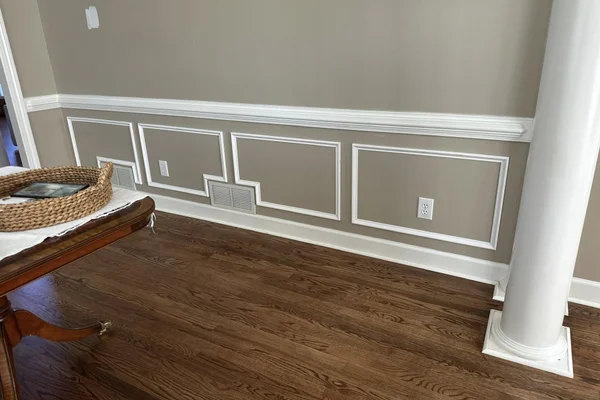
- Trim, crown molding, and wainscoting installation
- Door and window replacement
- Drywall repair and finishing
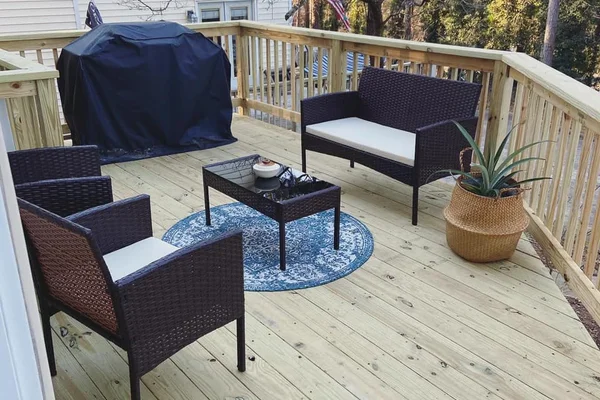
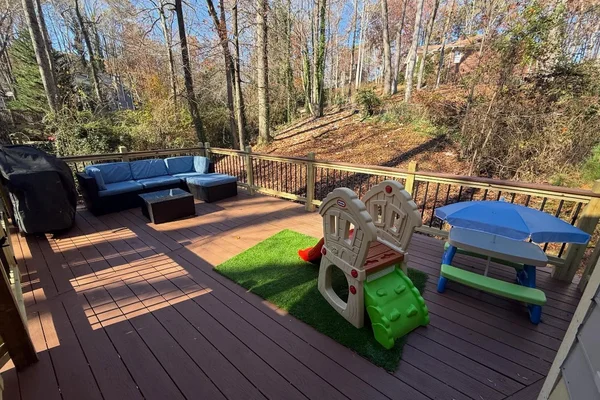
- Deck construction, repair, and restoration
- General home repairs and maintenance
Whether you need a single room refreshed or a whole-house renovation, we bring the same attention to detail and quality craftsmanship to every project.
East Cobb's Premier Neighborhoods
East Cobb's housing stock is one of the most diverse in Cobb County. The community features everything from classic 1970s and 1980s ranches and split-levels near Indian Hills Country Club and the Lassiter High School area to upscale newer construction in communities along Lower Roswell Road and the Columns Drive corridor. Many of these homes are well-maintained but ready for updates that match today's design expectations — open floor plans, modern kitchens, updated bathrooms, and improved energy efficiency.
Homes built in the 1980s and 1990s in subdivisions like Indian Hills, Lassiter Estates, and neighborhoods off Paper Mill Road often benefit from kitchen and bathroom renovations, flooring upgrades, and trim packages that transform dated interiors. Newer homes near East Cobb Park and along Johnson Ferry may need customization — upgraded finishes, built-in storage, or outdoor living additions — to truly match the homeowner's vision.
Quality Materials and Expert Execution
We use proven materials from trusted suppliers and never cut corners on structural components, fasteners, or finish products. Whether we're installing hardwood flooring, setting custom tile, hanging crown molding, or building out a new addition, every detail is executed to last. Robert's hands-on involvement means experienced eyes on your project at every stage — from framing and rough-in through trim and final finish.
Why East Cobb Homeowners Choose Us
Hiring a licensed general contractor means a single point of accountability for your entire project. We coordinate all trades — carpentry, electrical, plumbing, tile, painting — under one contract and one schedule. This eliminates the hassle of managing multiple subcontractors and ensures consistent quality across every phase of work. We handle all Cobb County permitting and inspections so you can focus on choosing finishes and enjoying the results.
Licensed, Insured, and Local
Catalino Quality Construction is licensed through the State of Georgia and carries full liability and workers' compensation insurance. We've built our reputation on quality work and honest communication with homeowners across East Cobb and the greater Cobb County area.
Ready to improve your East Cobb home? Contact Catalino Quality Construction today for a free estimate.
Frequently Asked Questions
What areas of East Cobb do you serve?
We serve all of East Cobb including neighborhoods along Johnson Ferry Road, Roswell Road, Lower Roswell Road, Paper Mill Road, and the Merchants Walk and East Cobb Parkway corridors. Whether you're near Eastside Park, Fullers Park, or any of the established subdivisions throughout the community, we're happy to schedule a free on-site consultation.
Do you pull permits for home improvement projects in East Cobb?
Yes. East Cobb falls under Cobb County's permitting jurisdiction. Any work involving structural changes, electrical, or plumbing requires a county building permit. We handle the entire permit application, plan submission, and inspection process so you don't have to.
How long does a typical home improvement project take in East Cobb?
Timelines vary by scope. A bathroom refresh might take one to two weeks, a kitchen remodel four to eight weeks, and a room addition or major renovation two to four months. We provide a detailed schedule during our estimate so you know exactly what to expect.
Do you offer free estimates in East Cobb?
Yes. Robert Catalino personally visits your home to assess the project, discuss your goals and budget, and provide a detailed written estimate at no cost and no obligation.
Or call (404) 919-8843
Project Photos
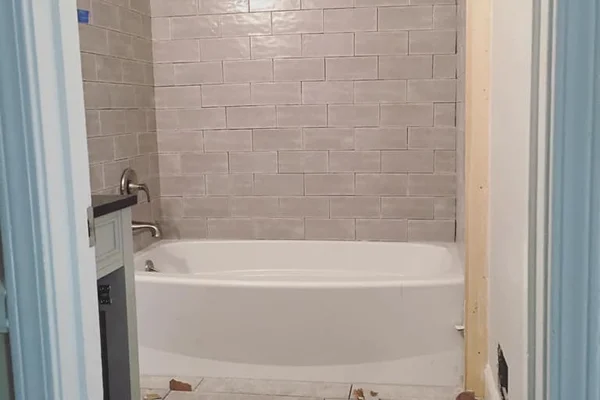
Bathroom Remodel — Tub Surround & Tile
Full tub surround and floor gut-out. Tile stripped to studs, cement board installed, and new large-format gray subway tile set floor to ceiling around the tub. New tile floor, updated vanity, and fresh trim bring the whole bathroom together.
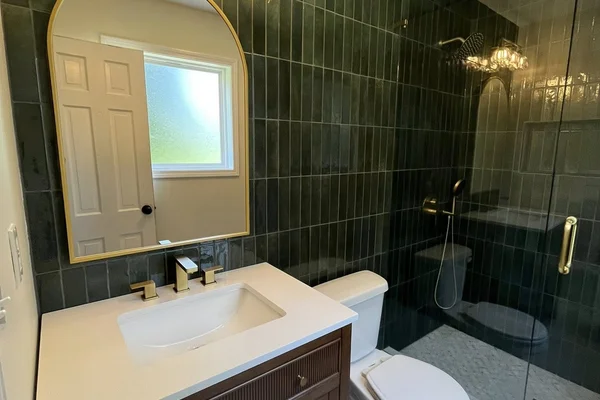
Bathroom Renovation — Complete Tear-Out & Rebuild
Gut renovation that turned a dated bathroom into a designer-level retreat. Every surface stripped and rebuilt — forest green zellige-style tile, walk-in shower with frameless glass enclosure, brushed gold fixtures, fluted espresso vanity with white quartz top, and pebble tile shower floor.
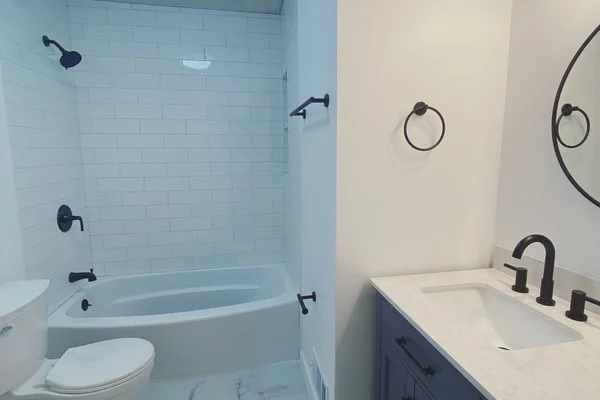
Bathroom Renovation — Full Remodel
A 1970s bathroom stripped back and rebuilt with a modern edge. Out went the daisy wallpaper, blue laminate countertop, and patterned vinyl flooring — in came a navy blue shaker vanity, white quartz countertop, matte black widespread faucet, round black-framed mirror, industrial vanity light, marble-look porcelain tile floor, white subway tile tub surround with matte black fixtures, and fresh crown molding.
Before
Bathroom Renovation — Full Tear-Out & Rebuild, Marietta
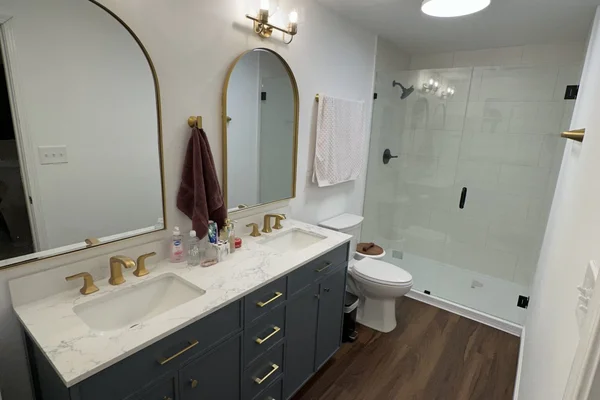
Complete down-to-studs bathroom renovation in Marietta, GA. Every surface removed with subfloor opened for plumbing relocation. Features a slate-blue double vanity with gold hardware, white quartz countertop, dual arched gold mirrors, walk-in shower with large-format white subway tile, built-in niche, frameless glass enclosure, and dark wide-plank LVP flooring.
Before
Custom Built-In Cabinetry & Countertop
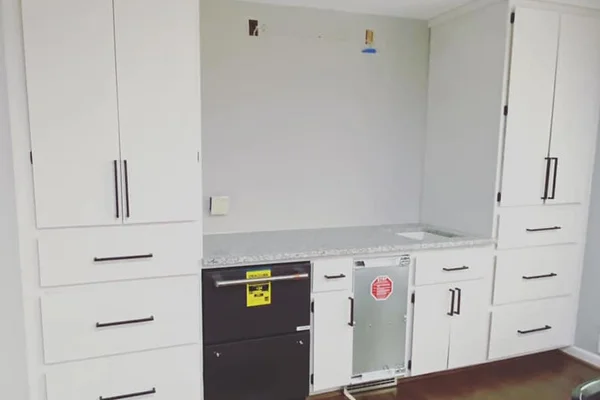
Floor-to-ceiling built-in cabinetry with white shaker doors, dark bronze hardware, and a granite countertop. Includes an integrated dishwasher drawer and beverage refrigerator. Built from framing to finish on site to maximize storage and function in the space.
Custom Built-In Closet
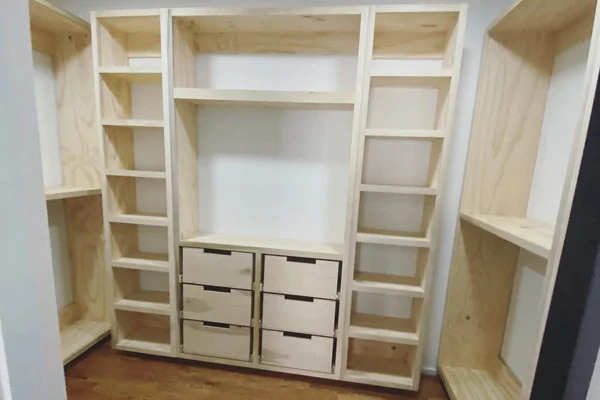
Walk-in closet built from scratch — floor-to-ceiling shelving on every wall, dedicated hanging sections, and a bank of built-in drawers with routed finger pulls. Sized and built to match the exact dimensions of the room.
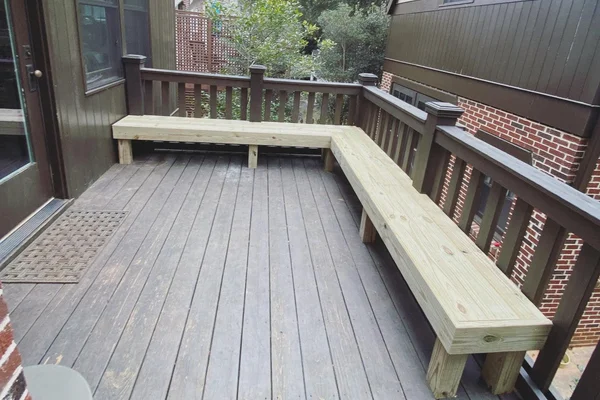
Custom Built-In Deck Bench
Custom L-shaped bench built into an existing deck railing. Pressure-treated lumber framing with a wide plank seat, designed to wrap the corner and maximize seating without taking up floor space. A simple addition that turned the deck into an outdoor dining area.
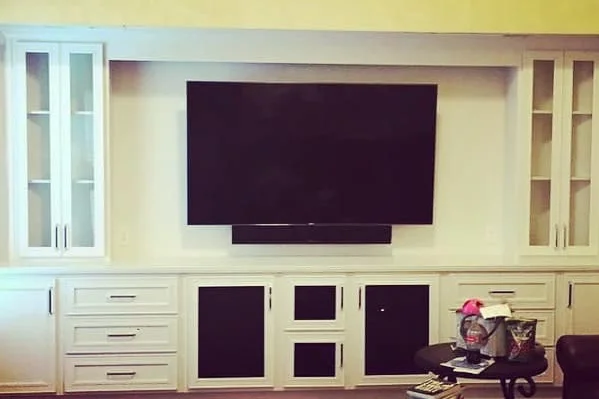
Custom Built-In Entertainment Center
Full-wall custom built-in entertainment center built from scratch. Lower cabinets with drawers and doors flank a recessed TV niche, with glass-door upper cabinets running the full width. All painted white with black hardware for a clean, built-in look.
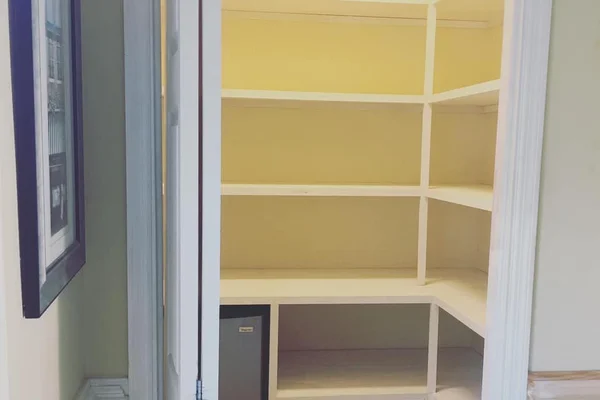
Custom Built-In Pantry
Pantry conversion turning an underutilized closet into a fully organized storage system — floor-to-ceiling shelving wrapping three walls, wide deep shelves for bulk items, full-height side sections for canned goods and spices, and lower cubbies sized to house a mini fridge. Every shelf built to the exact dimensions of the space.
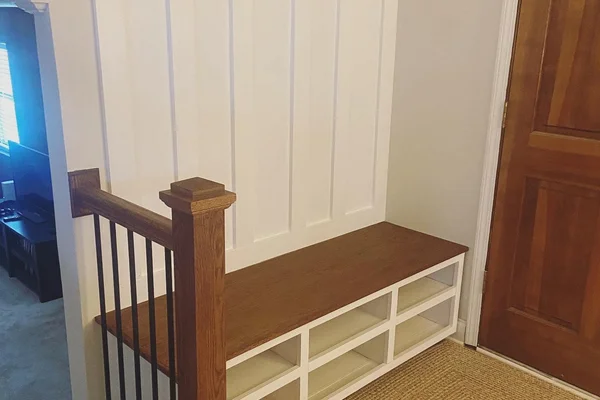
Custom Hall Tree & Staircase Railing
Custom hall tree with board and batten paneling, corbeled crown shelf, stained oak bench top, and shoe cubbies — paired with a full staircase railing upgrade featuring stained oak newel posts, oak handrail, and matte black iron balusters carried from the bottom landing through the second floor.
Custom Millwork & Wainscoting — Foyer Transformation
Custom picture frame wainscoting throughout the foyer and up the full staircase wall, paired with stained oak handrail, painted white turned balusters, and a patterned stair runner. High visual impact without any structural changes.
Deck Rebuild — Roswell
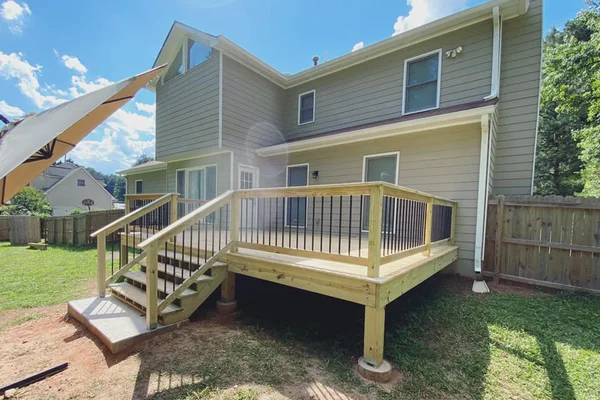
Ground-up deck rebuild in Roswell — fresh pressure-treated decking laid tight, a rebuilt railing system with proper post spacing and secure balusters, and a layout that makes the space usable again. Same footprint, done right.
Deck Renovation — Marietta, GA
Full deck rebuild in Marietta — old multi-level structure torn out and replaced with an expansive single-level composite deck. Cedar-tone composite decking with pressure-treated railing and black iron balusters for a sharp, modern look in a wooded backyard setting.
Before
Exterior Staircase & Walkway Platform
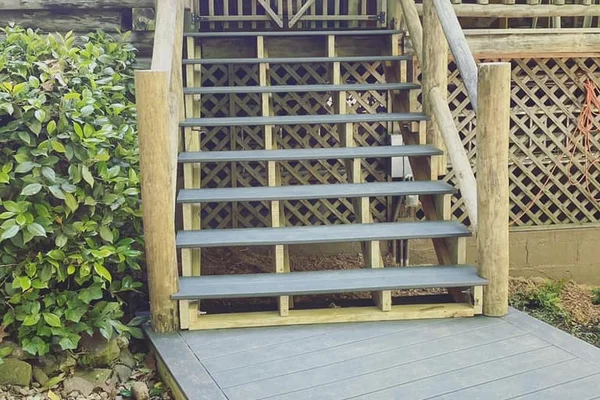
New composite deck staircase and landing platform for a log cabin. Composite treads on pressure-treated framing with lattice skirting, rustic log-post handrails, and a gate at the deck entrance. The walkway platform connects the cabin stairs to the hot tub, providing a level composite surface over the gravel.
Floating Deck — Pressure-Treated Build on Pier Footings
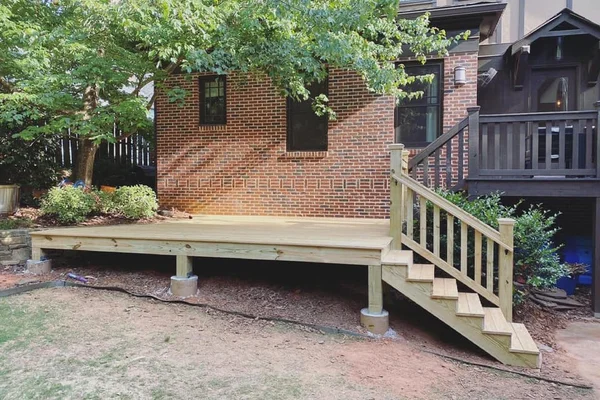
Ground-level floating deck built on concrete pier footings against a brick home. Pressure-treated framing and decking throughout, with a side staircase, turned wood balusters, and capped newel posts. The low-profile platform maximizes usable backyard space without attaching to the house structure.
Front Porch Addition
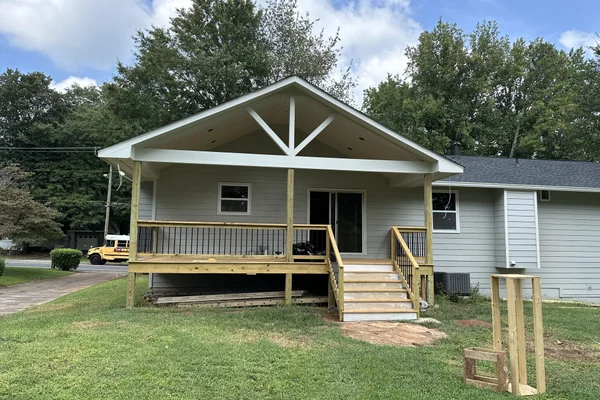
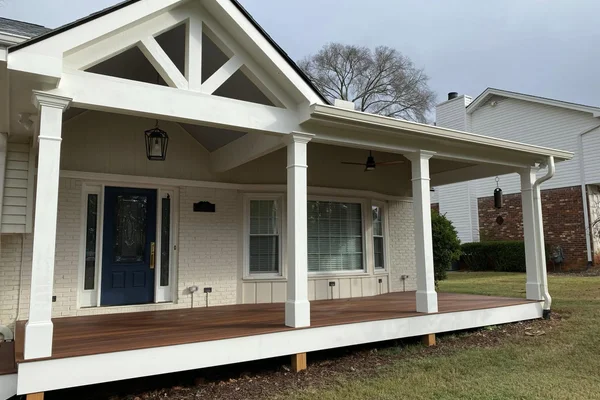
Structural front porch build-out with hardwood decking, craftsman columns, beadboard ceiling with recessed lighting, and a king-post gable truss centerpiece.
Full-Width Deck Build
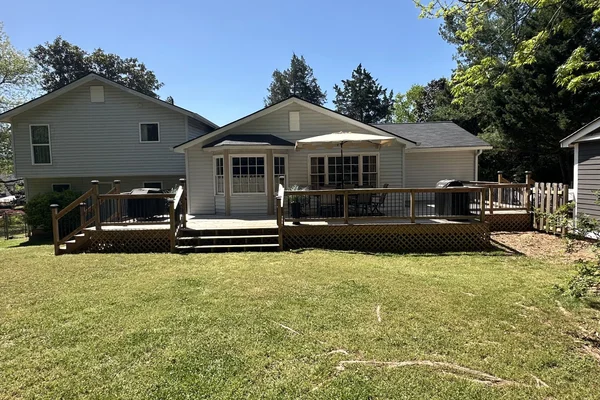
New pressure-treated deck spanning the full width of the home's back elevation — centered stair run, black iron balusters, and a railing system built to last. Transformed a small stoop into real outdoor living space.
Grand Entrance Staircase & Handrail
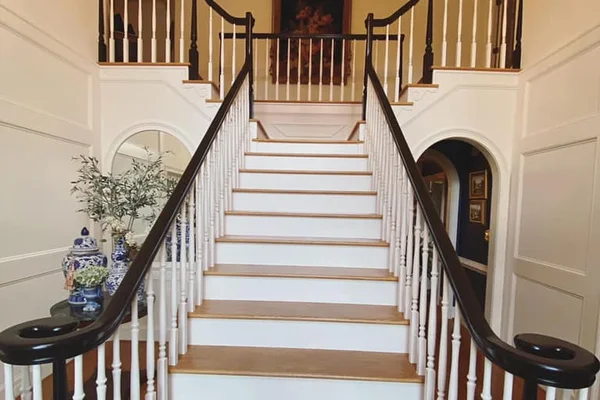
Grand double-width foyer staircase with dark-stained curved handrails, white turned balusters, and oak treads with painted white risers. Full wainscoting paneling lines the two-story entryway with arched doorways beneath the landing. The sweeping handrails carry from the volute newel posts at the base through the second-floor balcony.
Grand Foyer Staircase — Bold Iron Balustrade
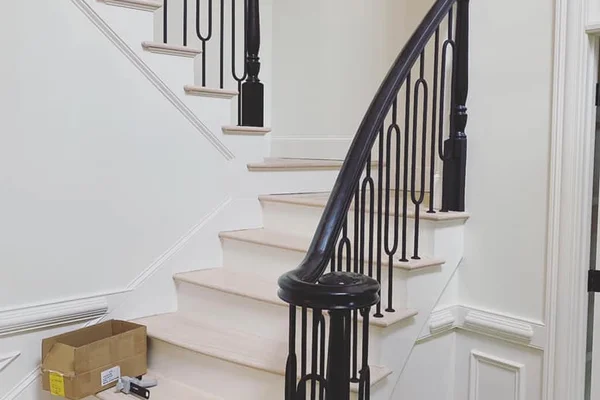
Custom balustrade installation in a two-story foyer during new construction. Matte black curved handrail sweeps from a wrapped newel post at the base through the full stair run, paired with bold loop-style iron balusters and turned black newel posts. Wainscoting panels line the stair wall, tying the millwork and metalwork together in a dramatic, high-contrast entry.
Handrail Upgrade — Roswell
Staircase handrail upgrade in Roswell — replaced dated railing with a sharp, updated system that adds curb appeal and home value. A focused upgrade with outsized visual impact.
Living Area Renovation
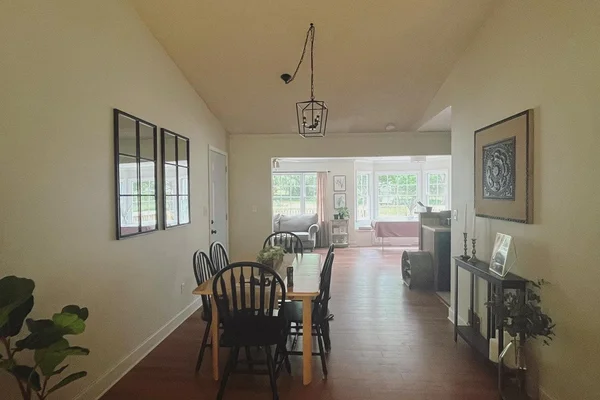
Full living area overhaul — new hardwood floors running the full length of the space, custom cedar beam overhead, fresh paint, updated trim, and a modern lantern pendant. Transformed a tired, closed-off room into a warm space with depth and flow.
Before
Outdoor Living Transformation — Patio, Deck & Custom Wet Bar
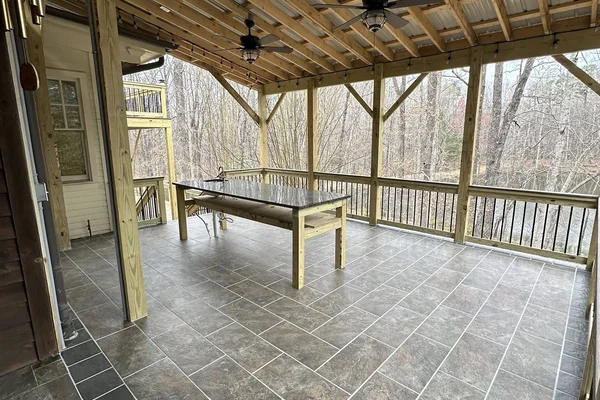
Outdoor living space rebuilt from the ground up — covered patio with heavy timber structure, metal roof, string lights, dual ceiling fans, slate-look tile floor, rebuilt railing with black iron balusters, composite stair treads, and a granite-topped wet bar with built-in sink.
Before
Run-In Shed — Custom Post-and-Beam Build
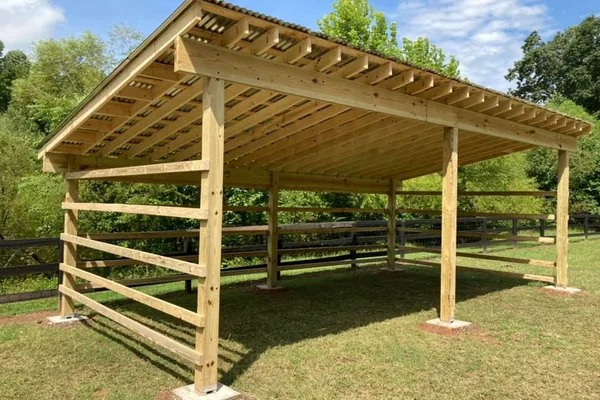
Purpose-built run-in shed (loafing shed) for livestock shelter. Post-and-beam construction on concrete pier footings with a pitched corrugated roof, exposed rafter tails, and horizontal board rails on three sides. Open-front access lets animals freely enter for shade and weather protection.
Siding, Electrical & Door Upgrade
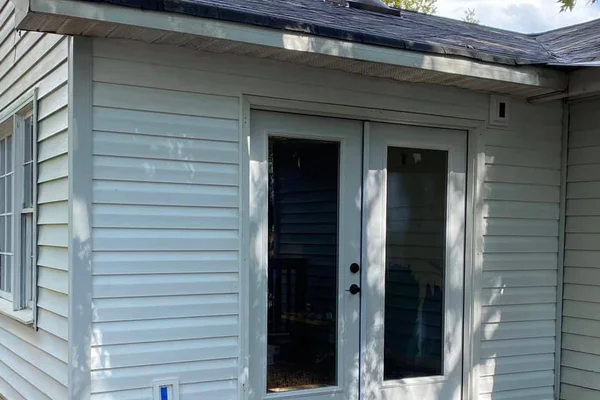
Exterior renovation including new vinyl siding, a french patio door installation, and exterior electrical outlet. Fresh siding and trim gave the home a polished, updated look while the new patio door opened direct deck access.
Staircase Railing Upgrade
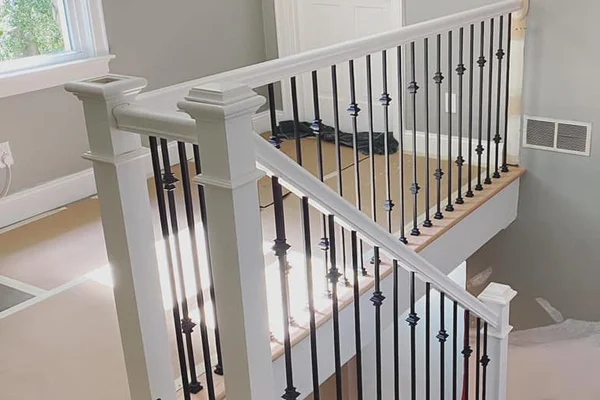
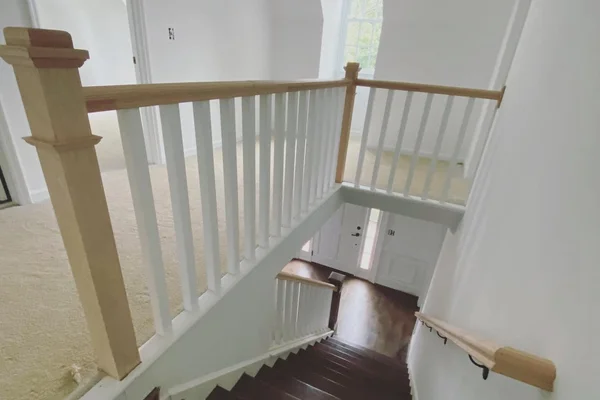
Staircase railing upgrade replacing dated ball-top newel posts and turned spindles with square craftsman newel posts, flat square balusters, and a natural white oak handrail. Crisp, modern look — same footprint, no structural changes.
Staircase Renovation
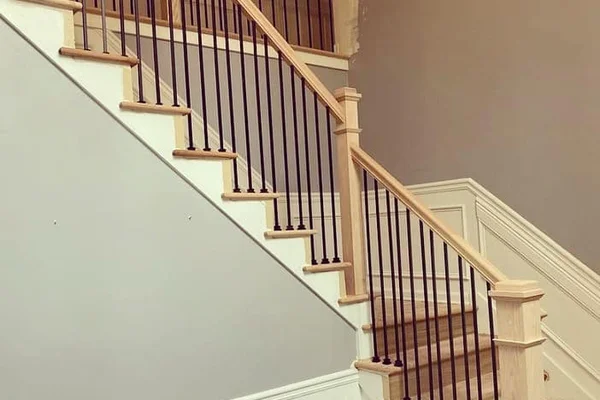
Balustrade replacement and stair refinish — honey oak spindles and carpet treads swapped for a white oak handrail, craftsman newel post, matte black iron balusters, and hardwood treads. Refreshed wainscoting ties the whole composition together.
Tongue-and-Groove Porch Ceiling
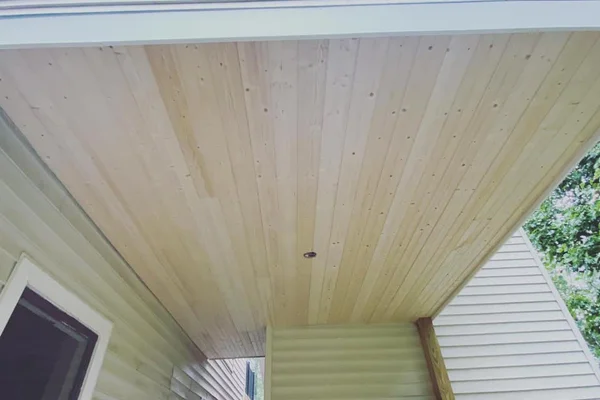
Knotty pine tongue-and-groove planks installed across the full ceiling of a covered entry porch, replacing a plain soffit with a natural wood finish.
Whole-Home Crown Molding
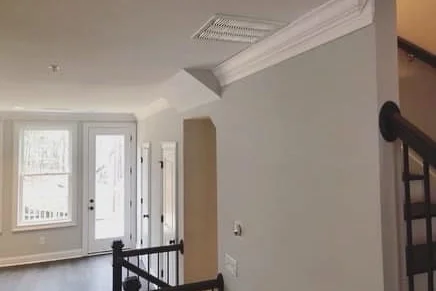
Whole-home crown molding installation — every room, hallway, and transition treated with consistently profiled crown carried corner to corner with tight miters and no gaps. The finishing detail that ties every room together.
Window Installation — Exterior Framing & Siding
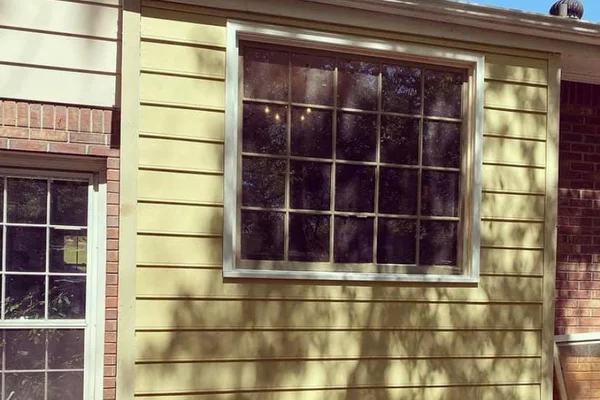
Large picture window installation on a brick ranch home. Old window removed, opening reframed to accept an oversized grid window, weather barrier and new lap siding installed around the opening, and exterior casing trimmed out for a clean finished look.