Front Porch Addition
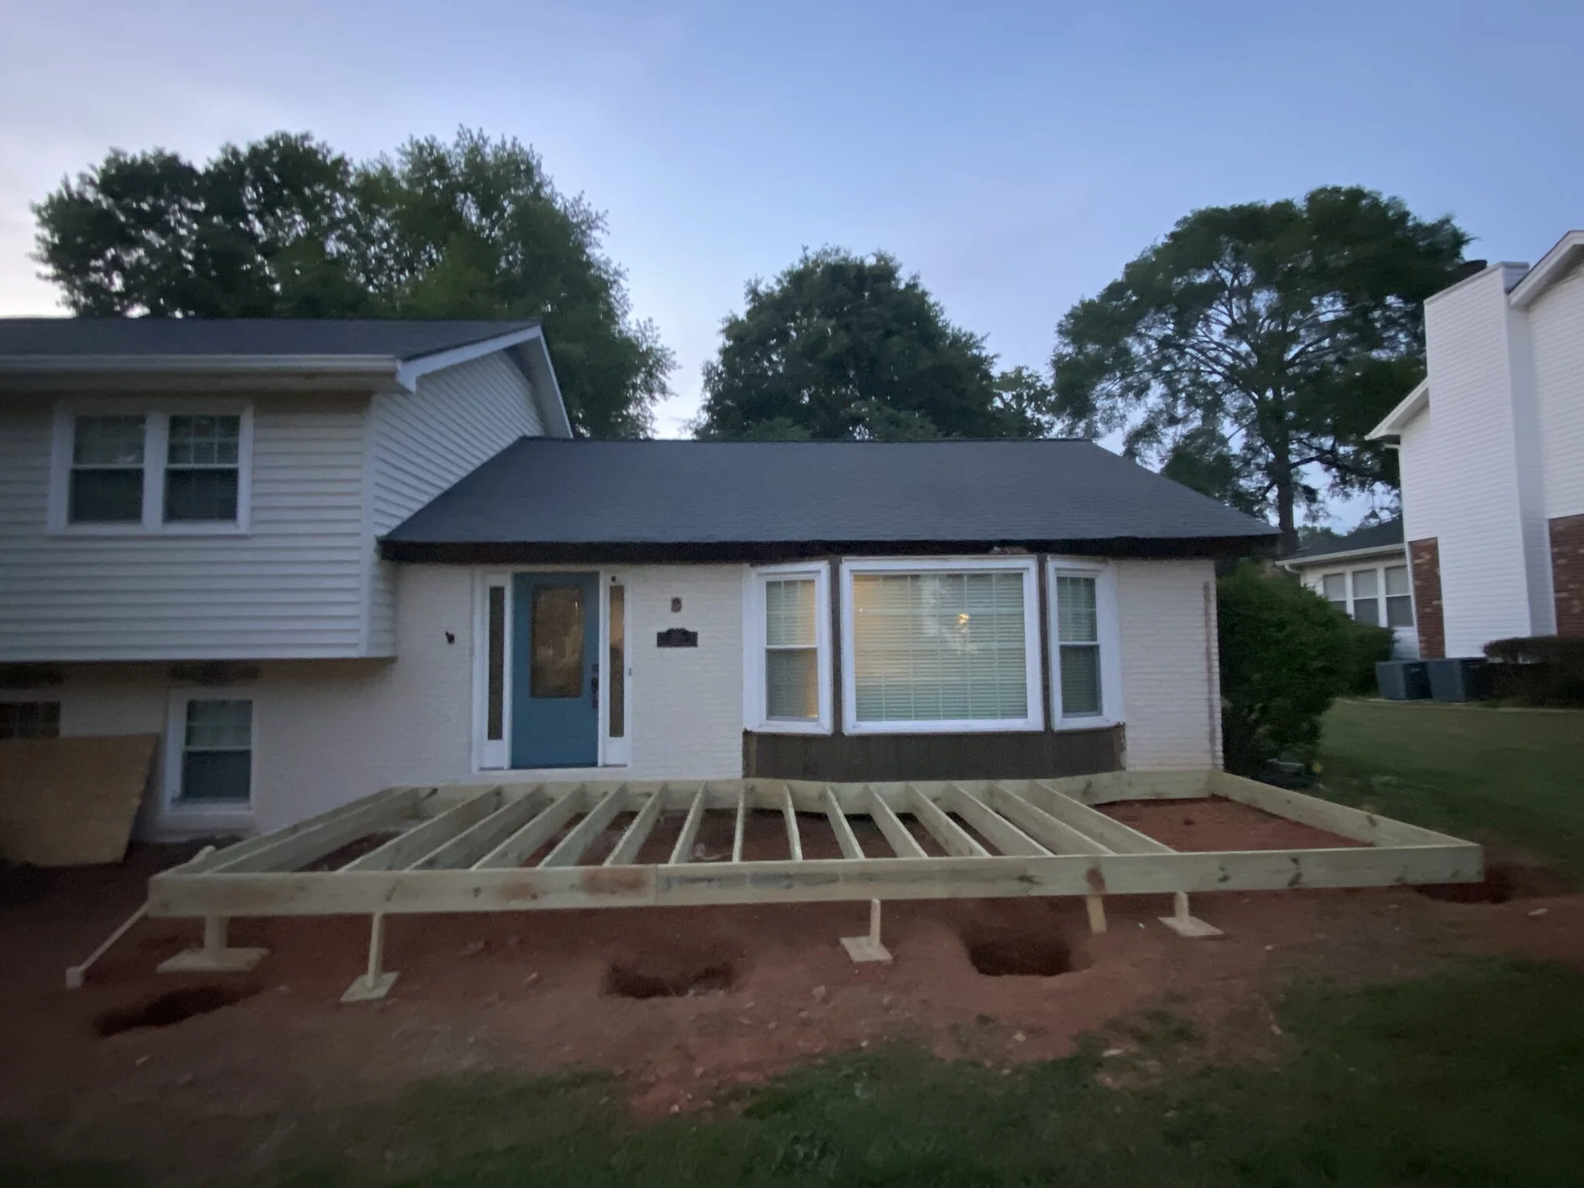
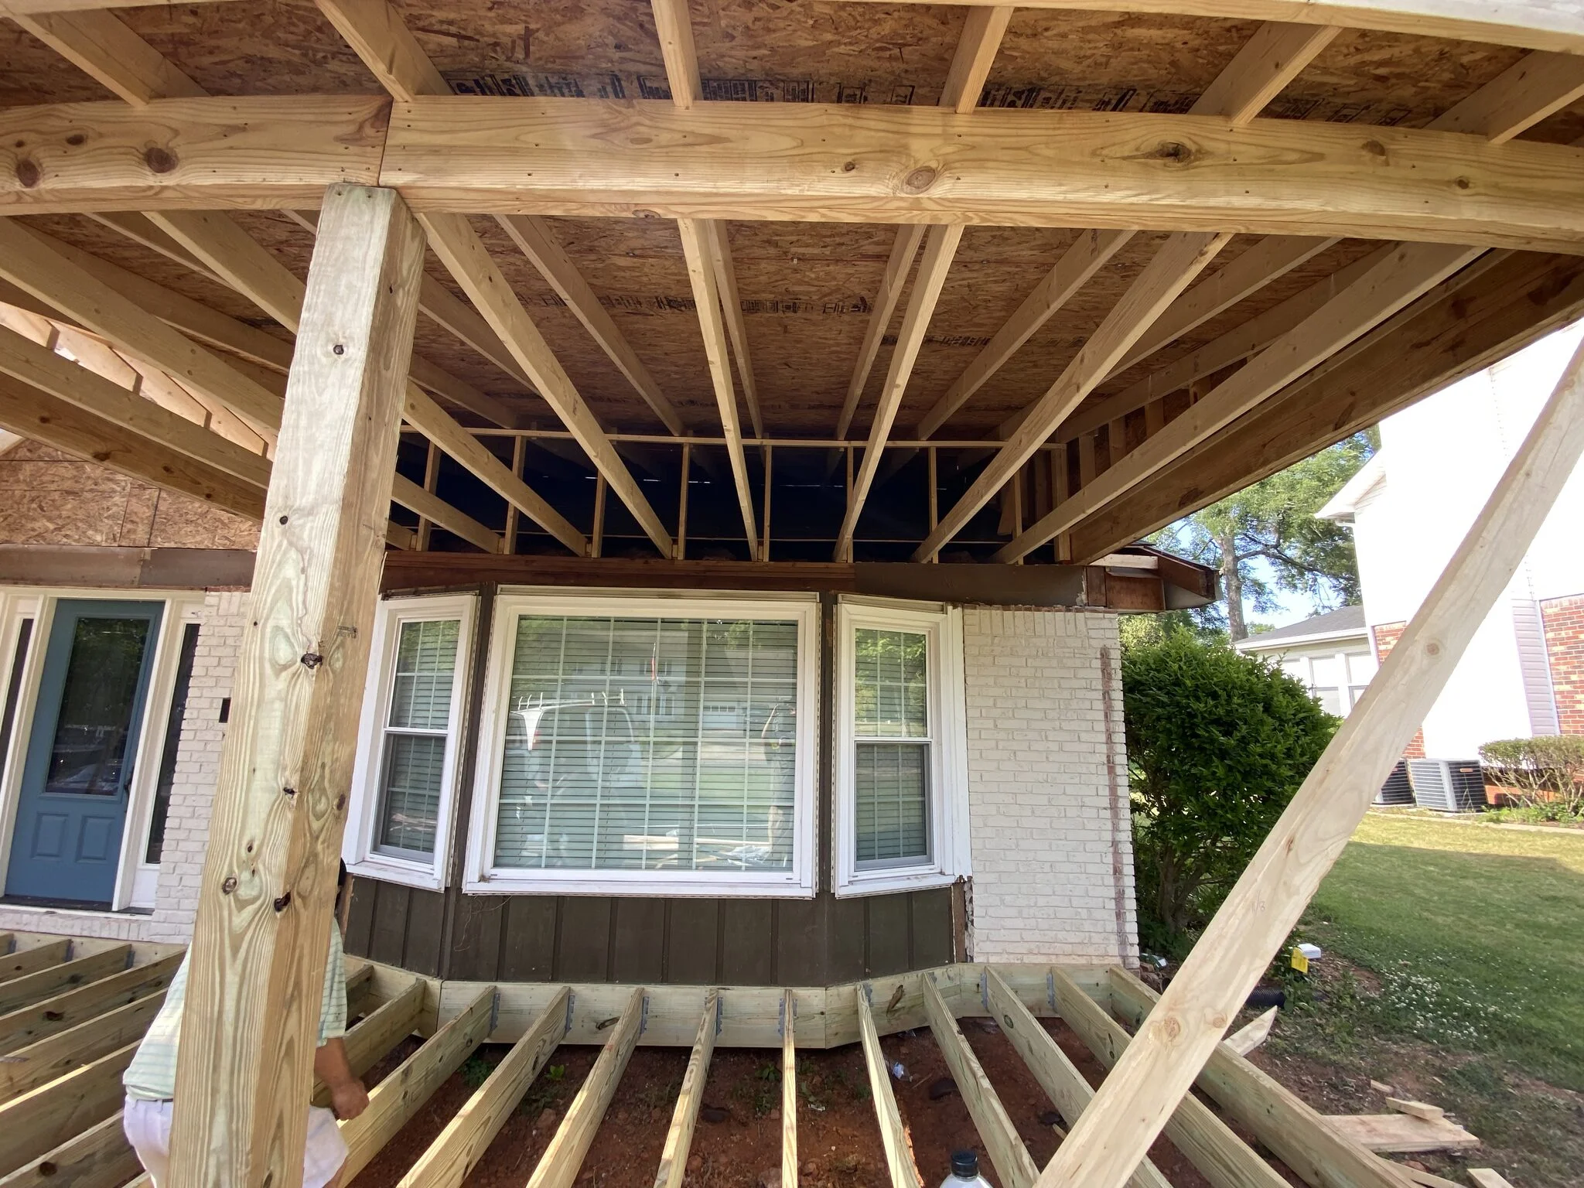
This started as a flat-front brick ranch with no porch at all. The framing photos show what it takes to add one from scratch: footings dug and a pressure-treated deck frame set across the entire front elevation, then a porch roof framed overhead and tied into the existing roofline, working over and around the bay window.
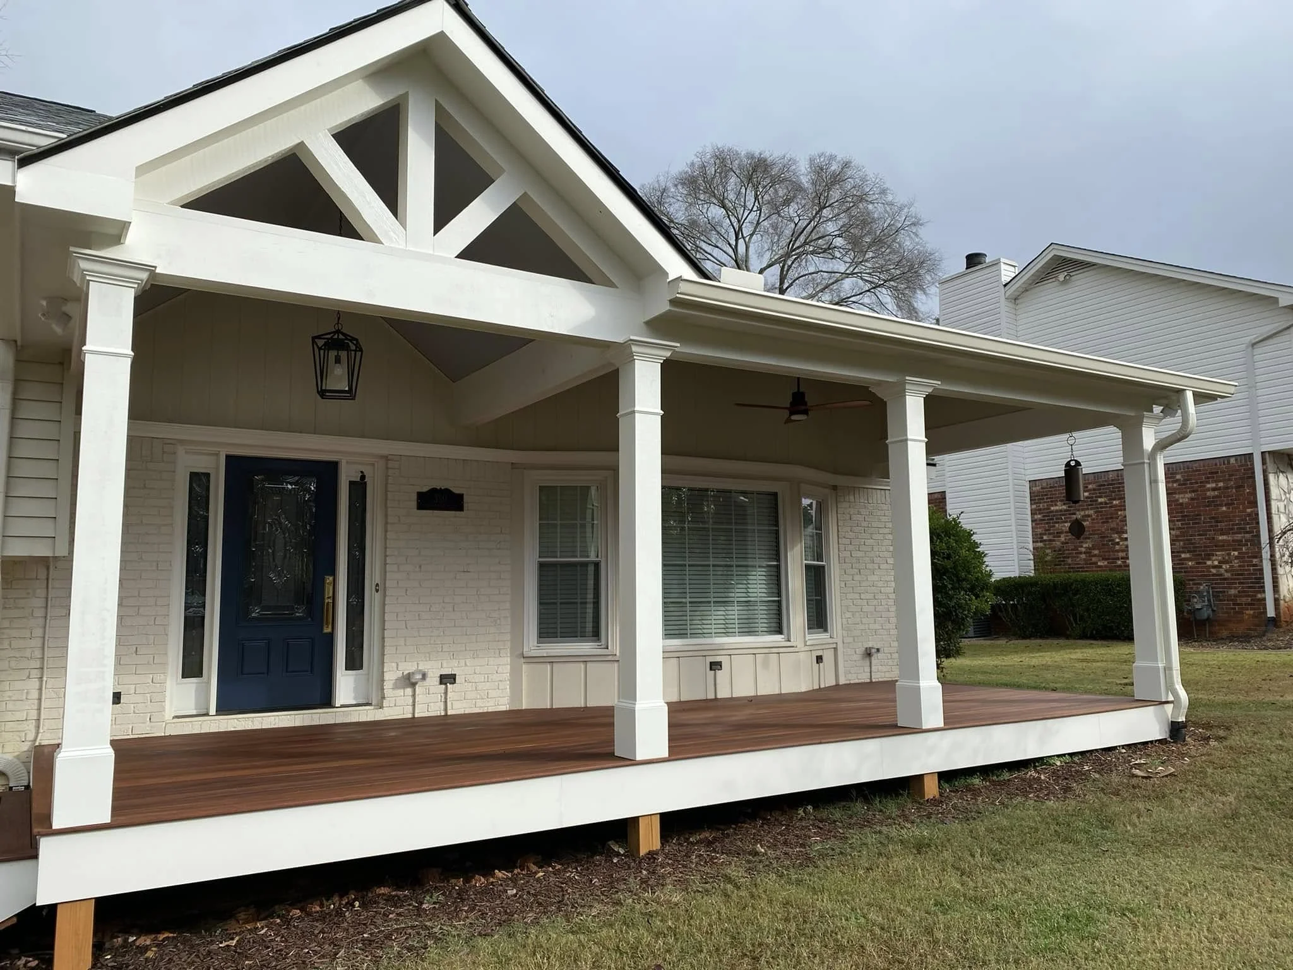
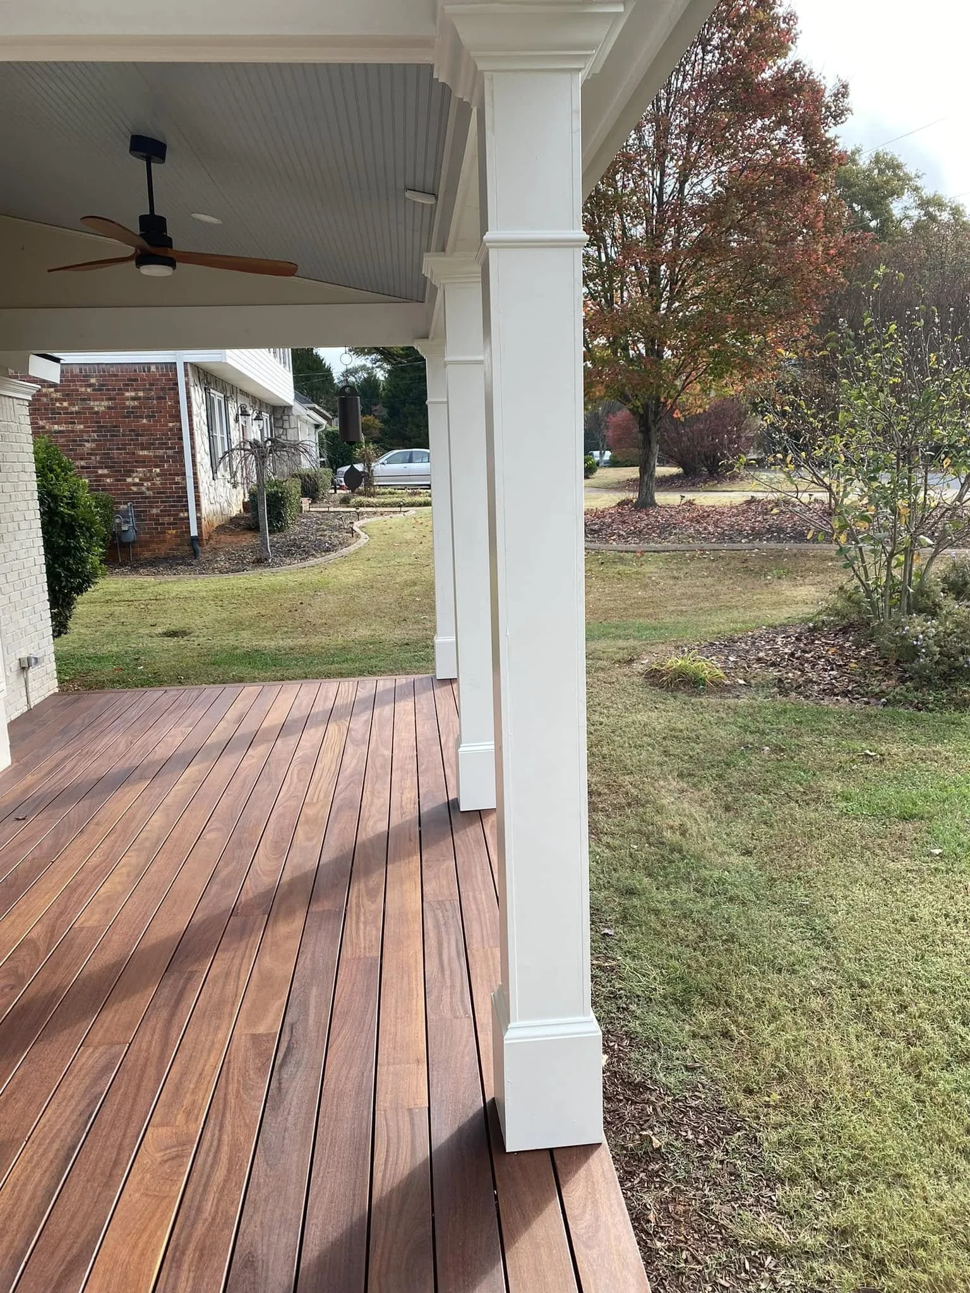
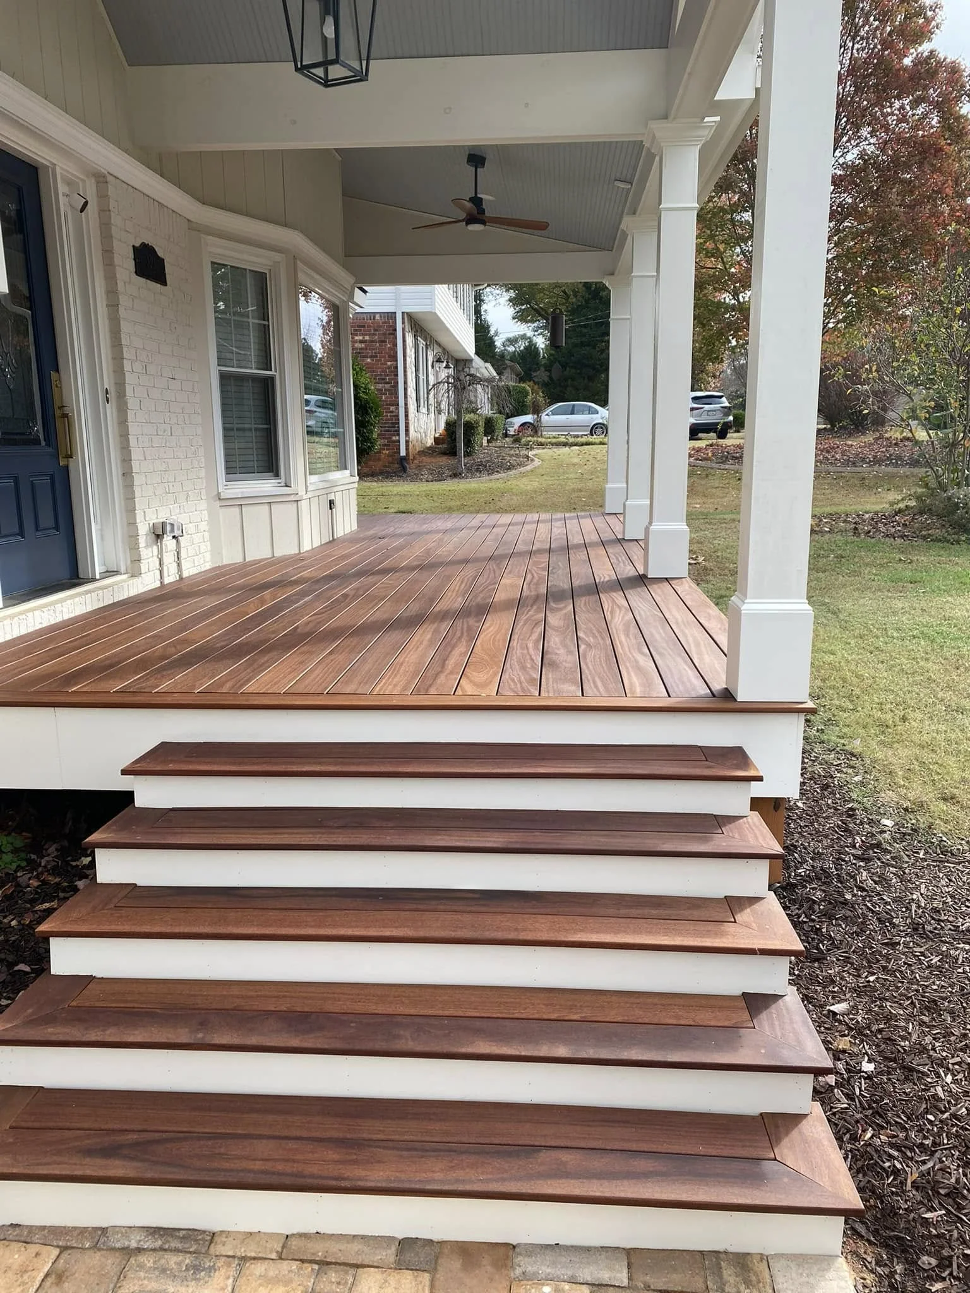
The finish work is where the design lives. A gable centerpiece with an open king-post truss marks the entry, carried on square craftsman columns with molded caps and bases. The ceiling is beadboard with recessed lights, a lantern pendant in the gable, and a ceiling fan over the sitting area. The decking and stair treads are hardwood with mitered nosing returns, run against white risers and skirt — dark wood against white paint, matched to the navy front door.
A front porch addition is equal parts structure and street presence: half the job is framing that ties into the house correctly, and the other half is proportion — a gable sized to the roofline, columns sized to the gable. Get both right and the house looks like it was always meant to have one.
Project Photos