Custom Millwork & Wainscoting — Foyer Transformation
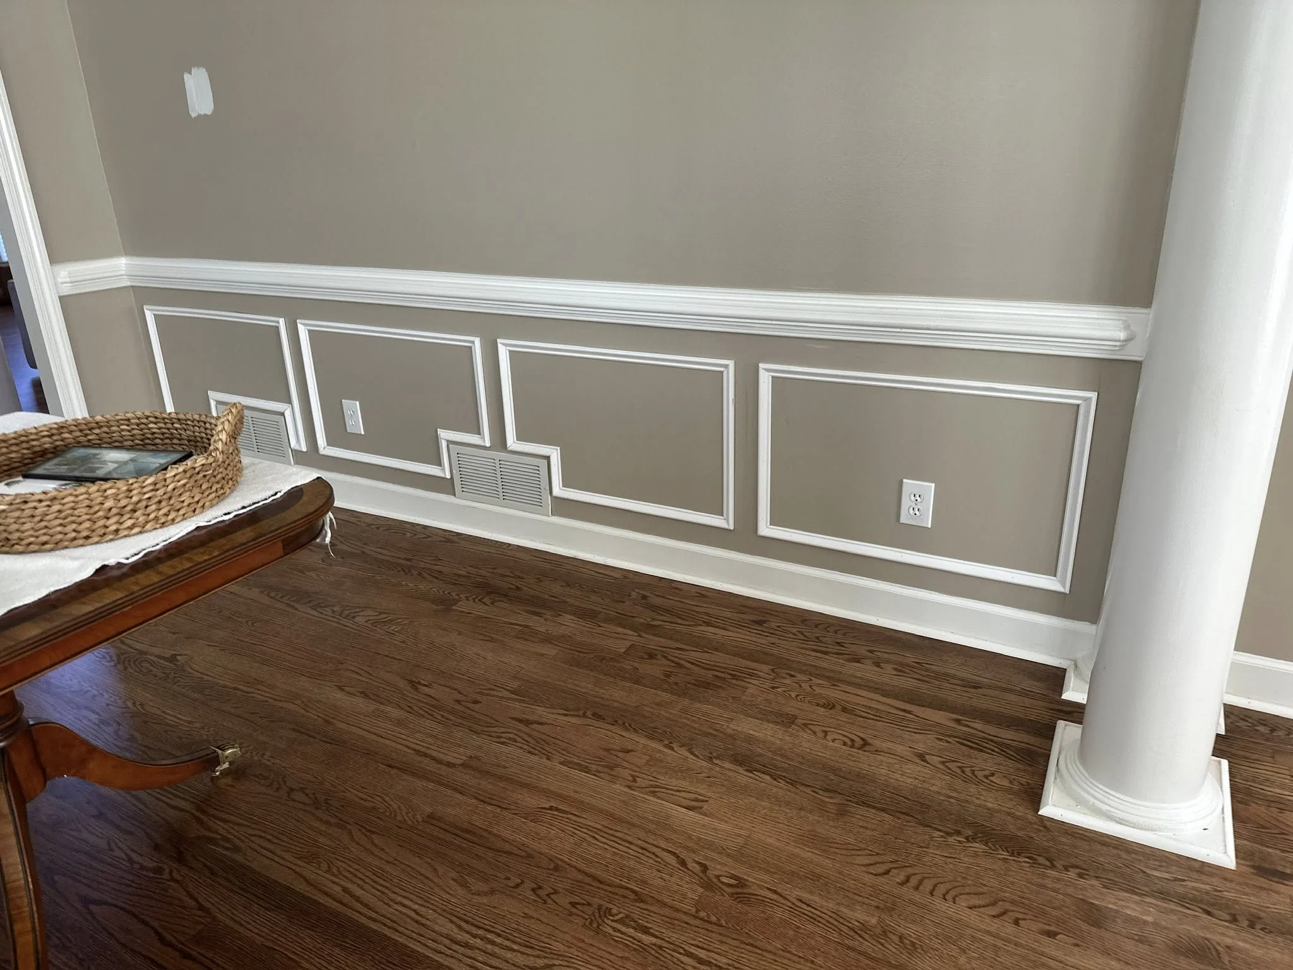
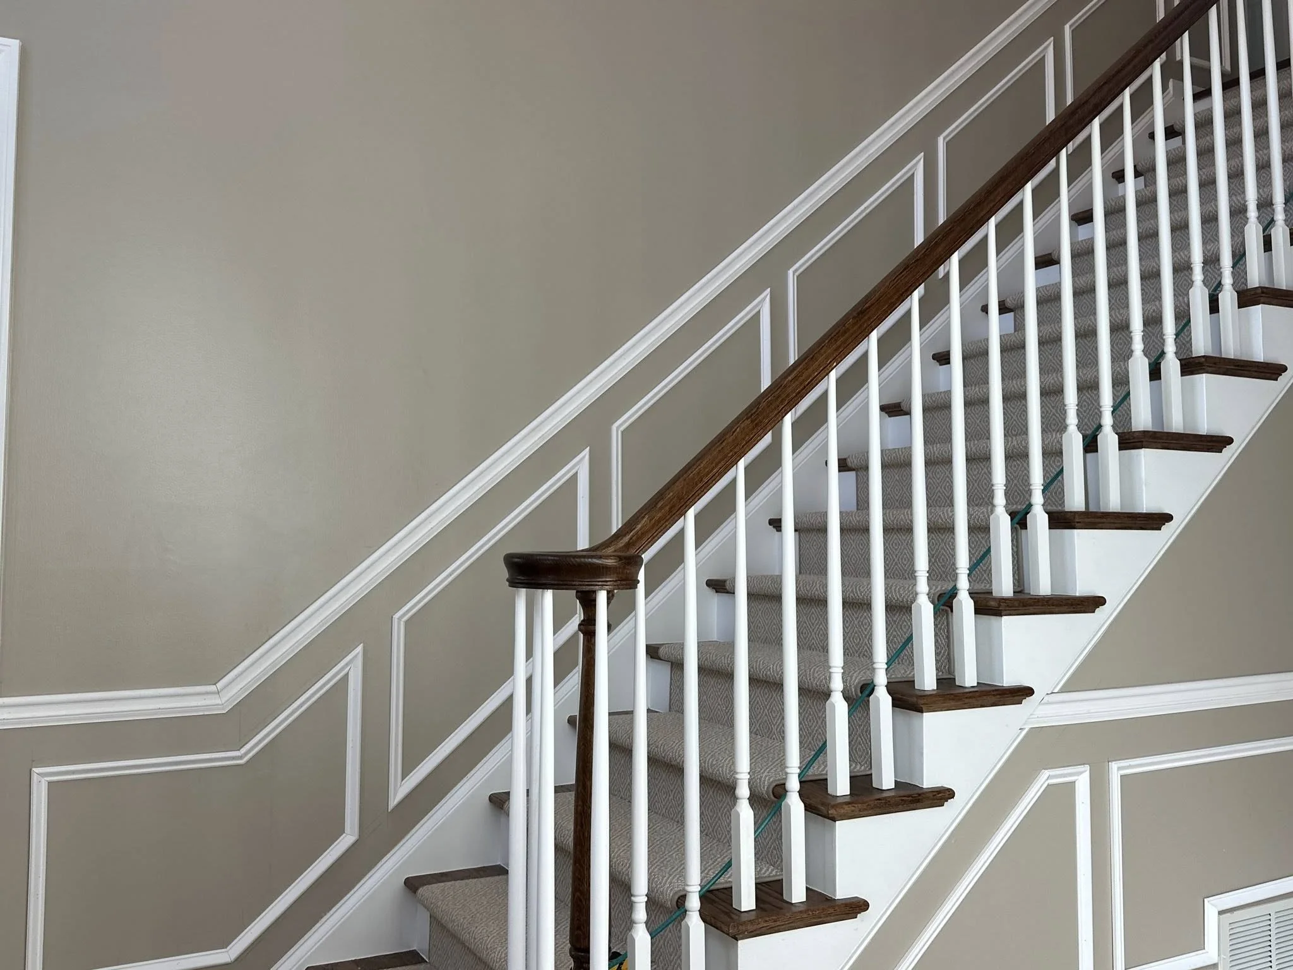
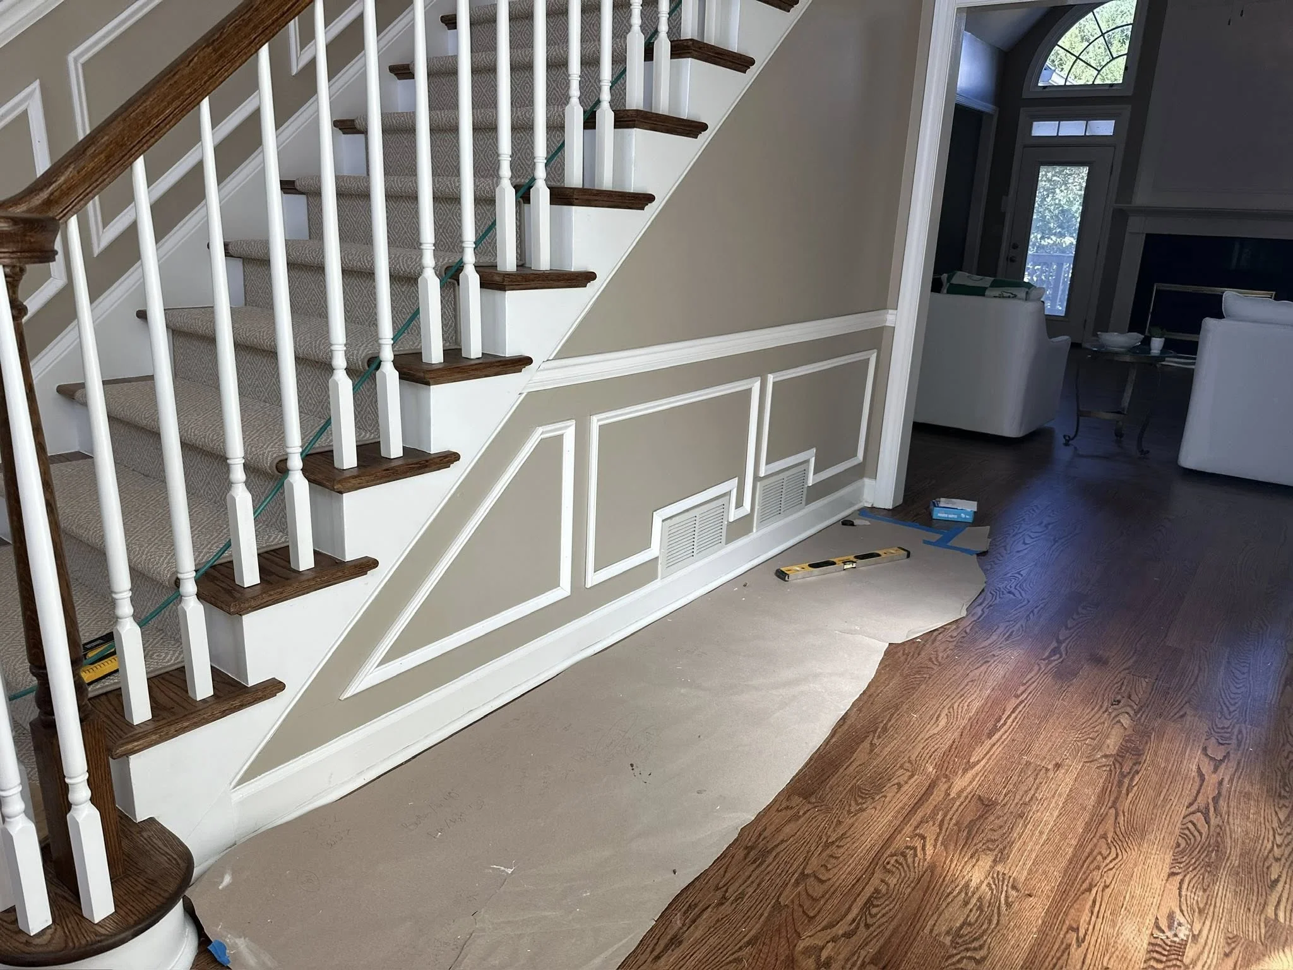
No walls moved and nothing structural changed in this foyer — it's all trim. Picture-frame wainscoting with a chair rail now runs through the entry and dining area and climbs the full staircase wall, including the sloped triangle under the stair run. The panel layout absorbs the awkward realities of a real wall — vents, outlets, a column base — by boxing around them cleanly instead of pretending they aren't there.
On the stair itself, the handrail is stained oak over painted white balusters, with oak treads, white risers, and a diamond-pattern runner. This is the kind of project that changes how a whole house presents from the moment the front door opens, using nothing but millwork, miters, and paint.
Project Photos