Bathroom Renovation — Full Tear-Out & Rebuild, Marietta
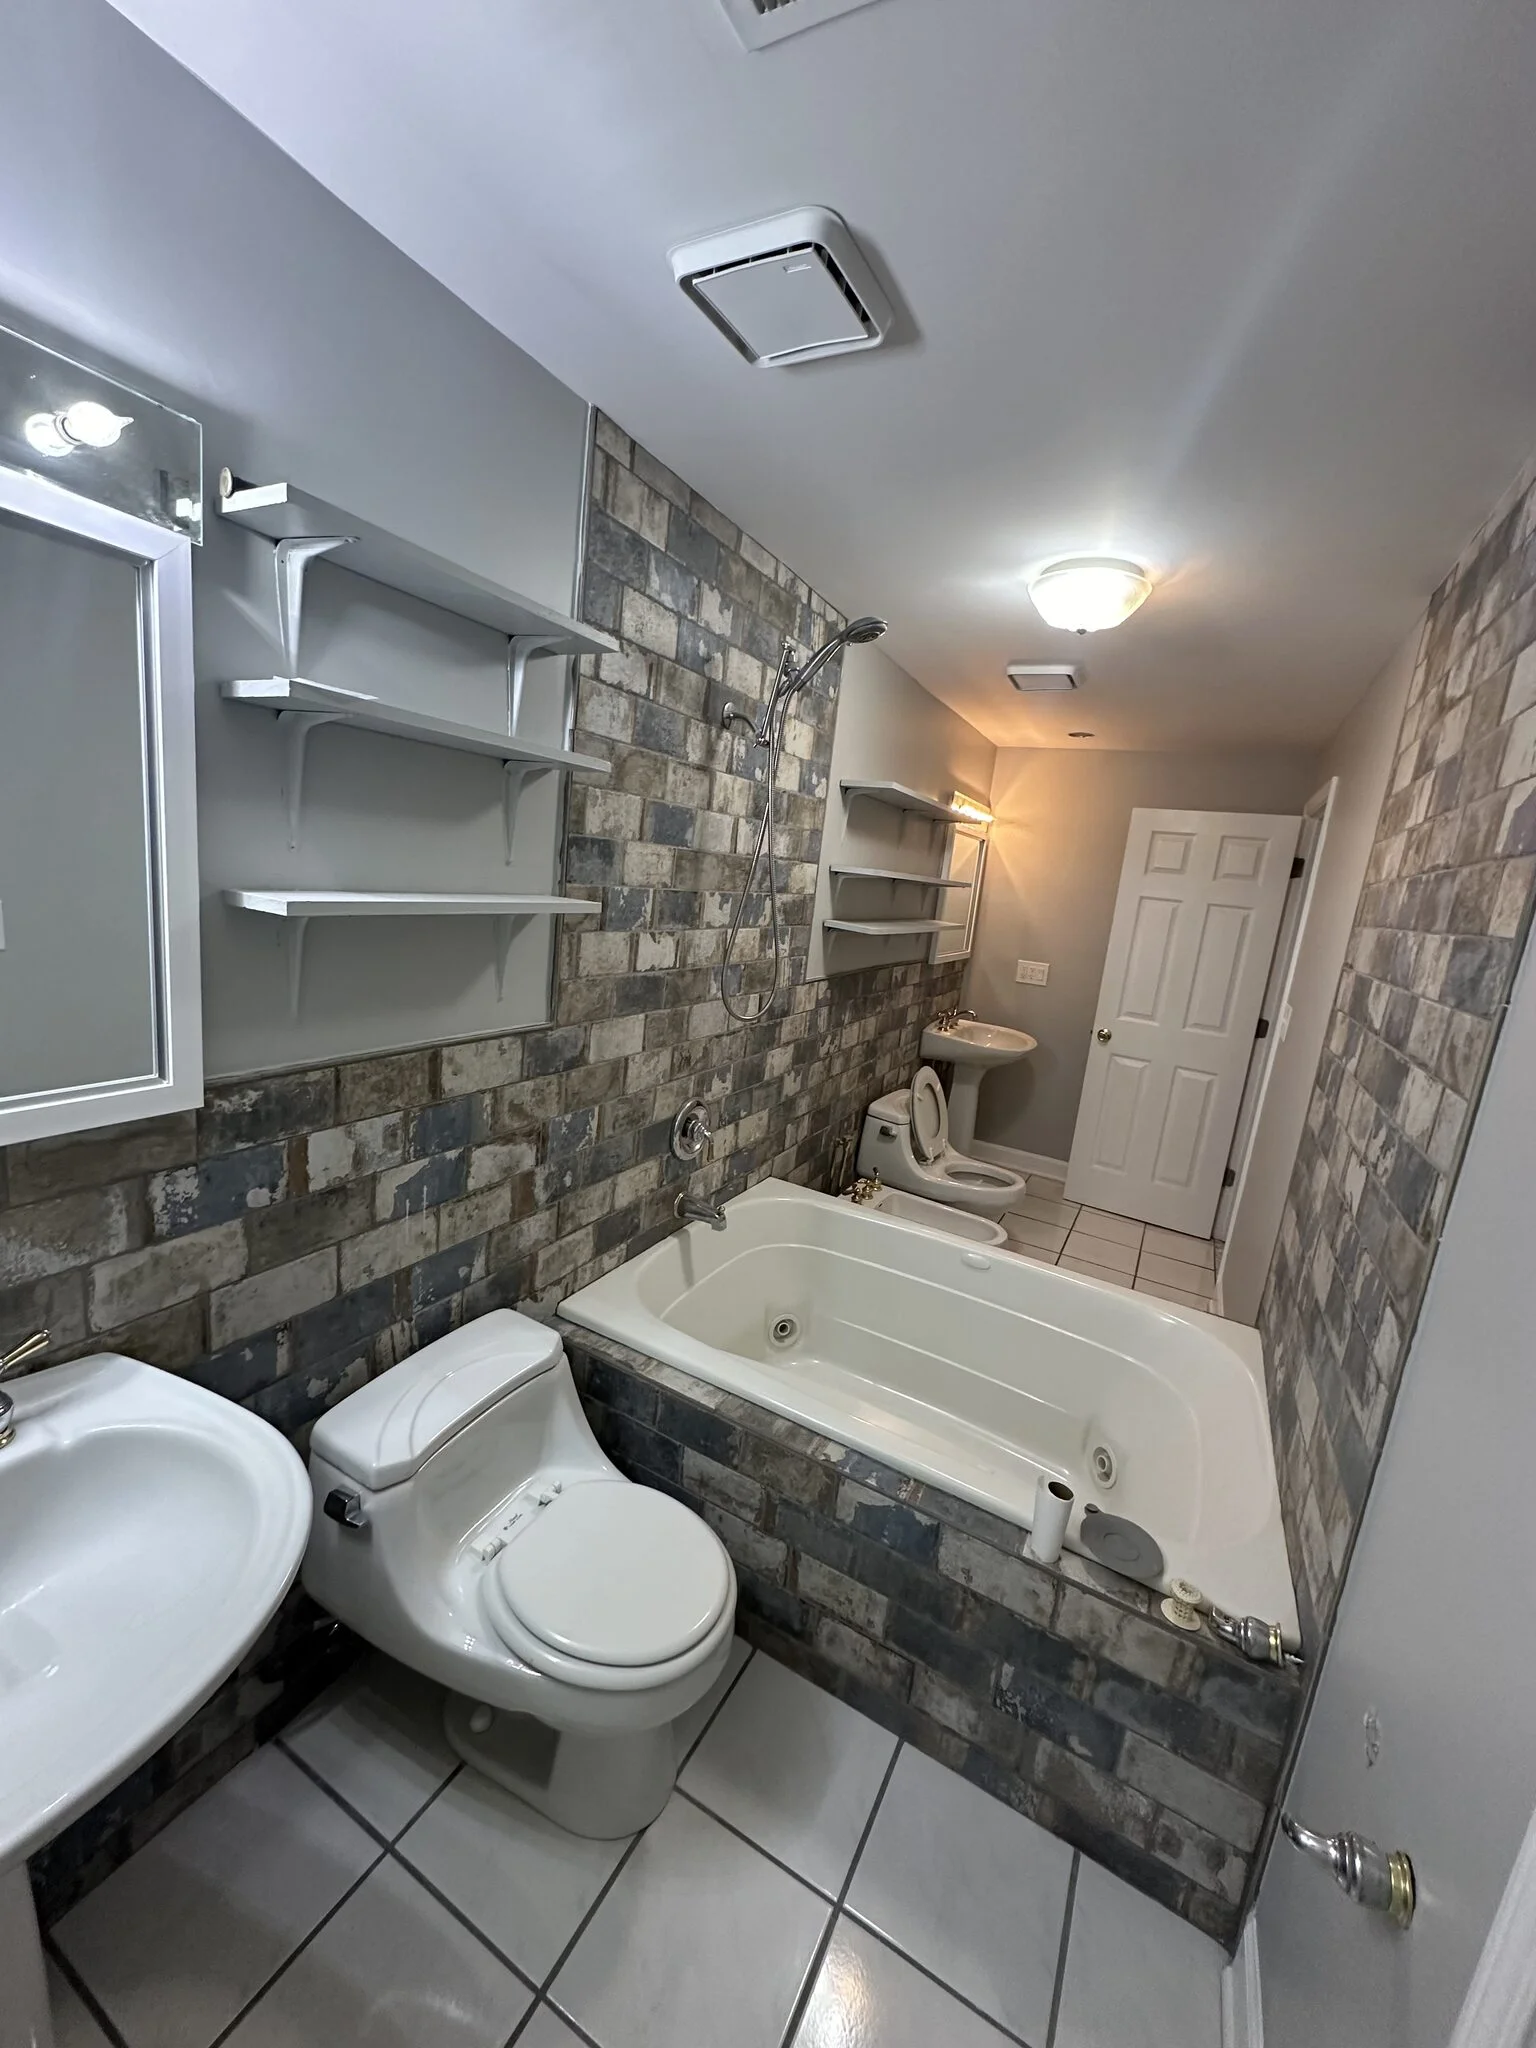
The before photo of this Marietta bathroom shows a layout you don't see every day: two toilets facing each other down the middle of the room, two pedestal sinks, and a jetted tub set into a surround of distressed brick-look tile. Correcting that floor plan meant more than new finishes — the drains and supply lines had to move.
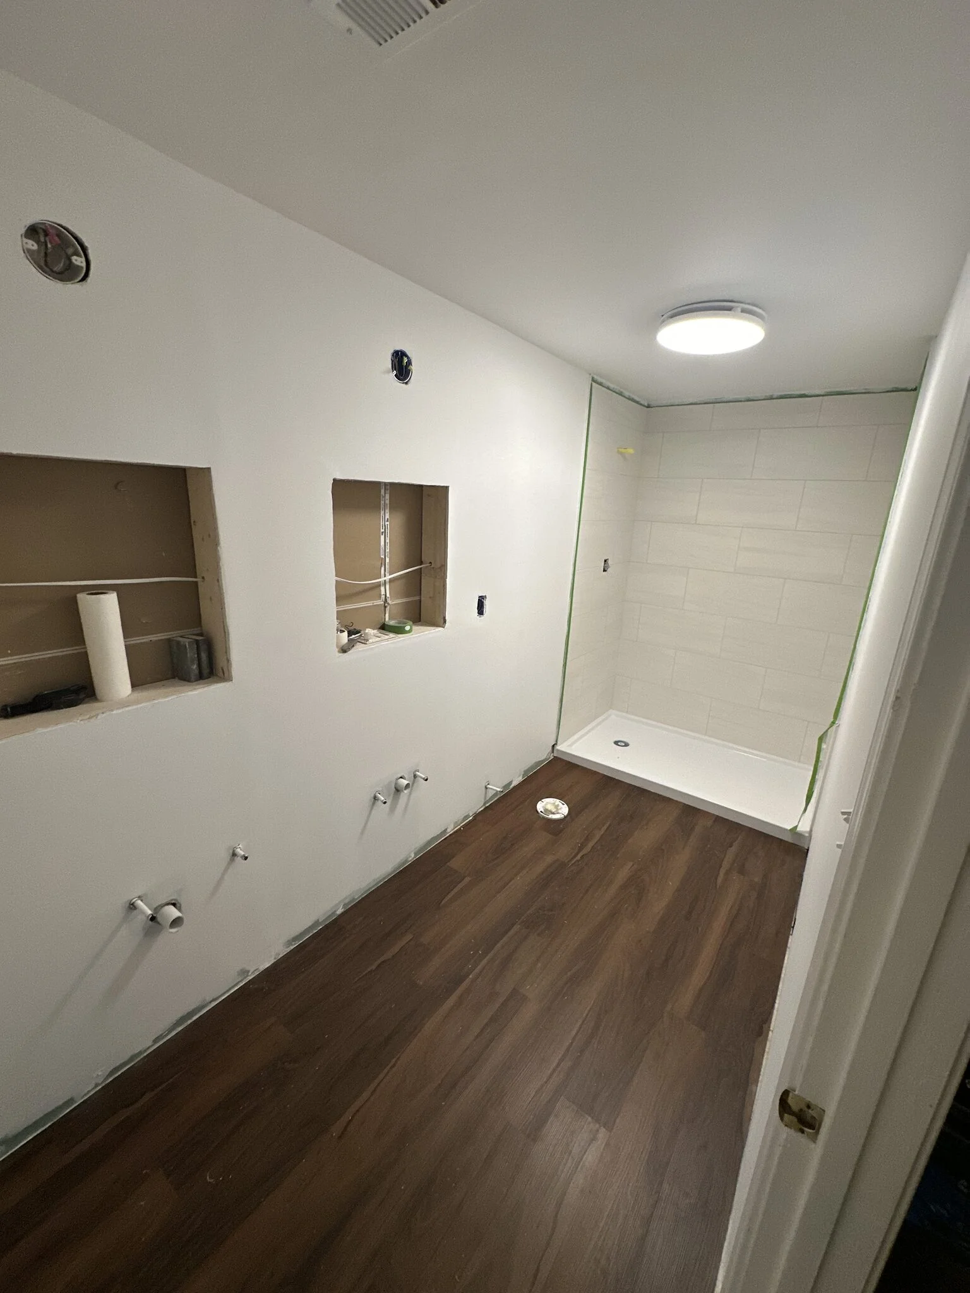
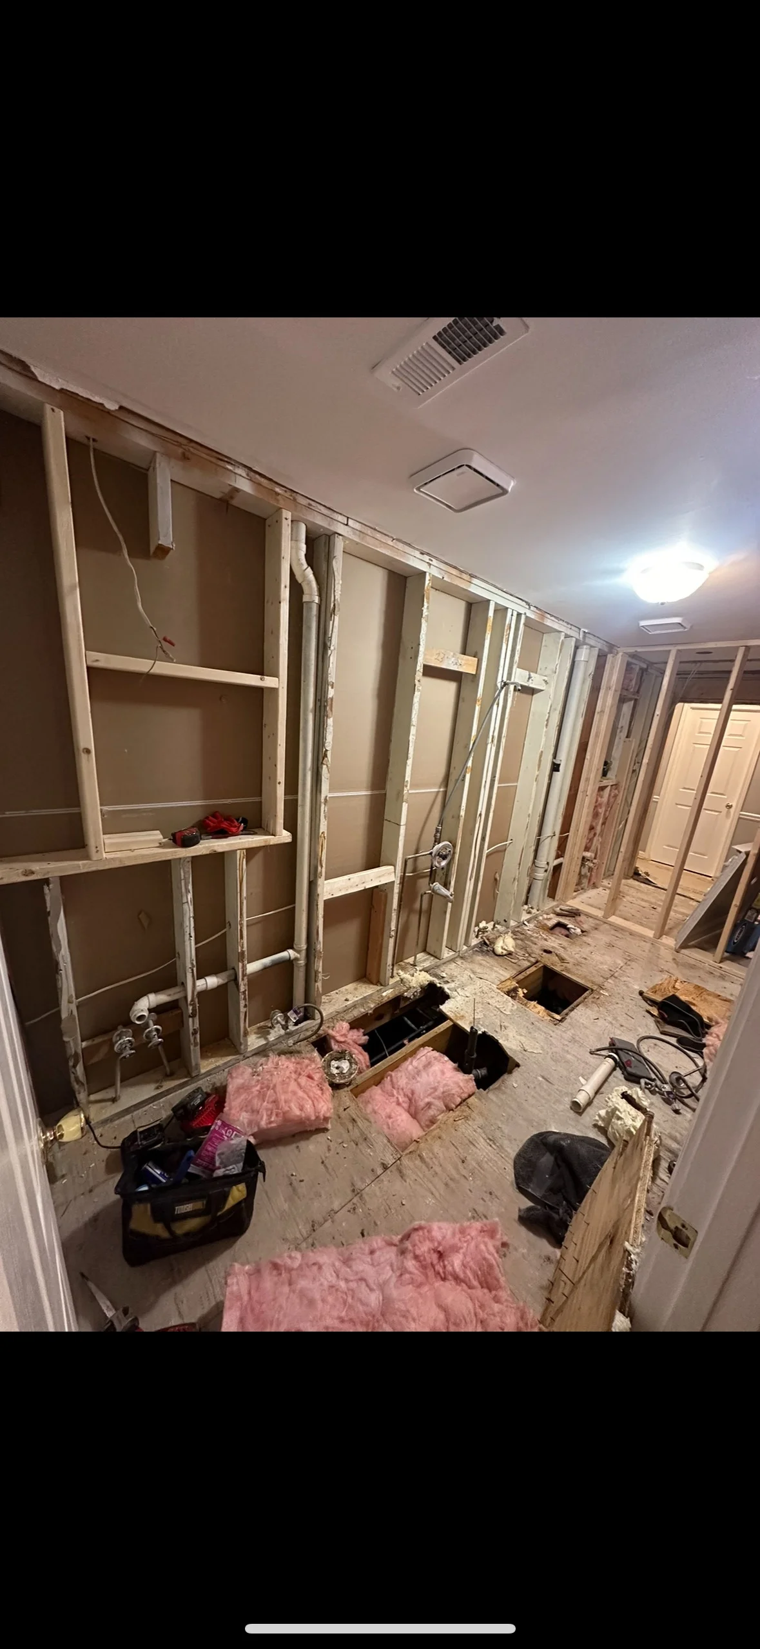
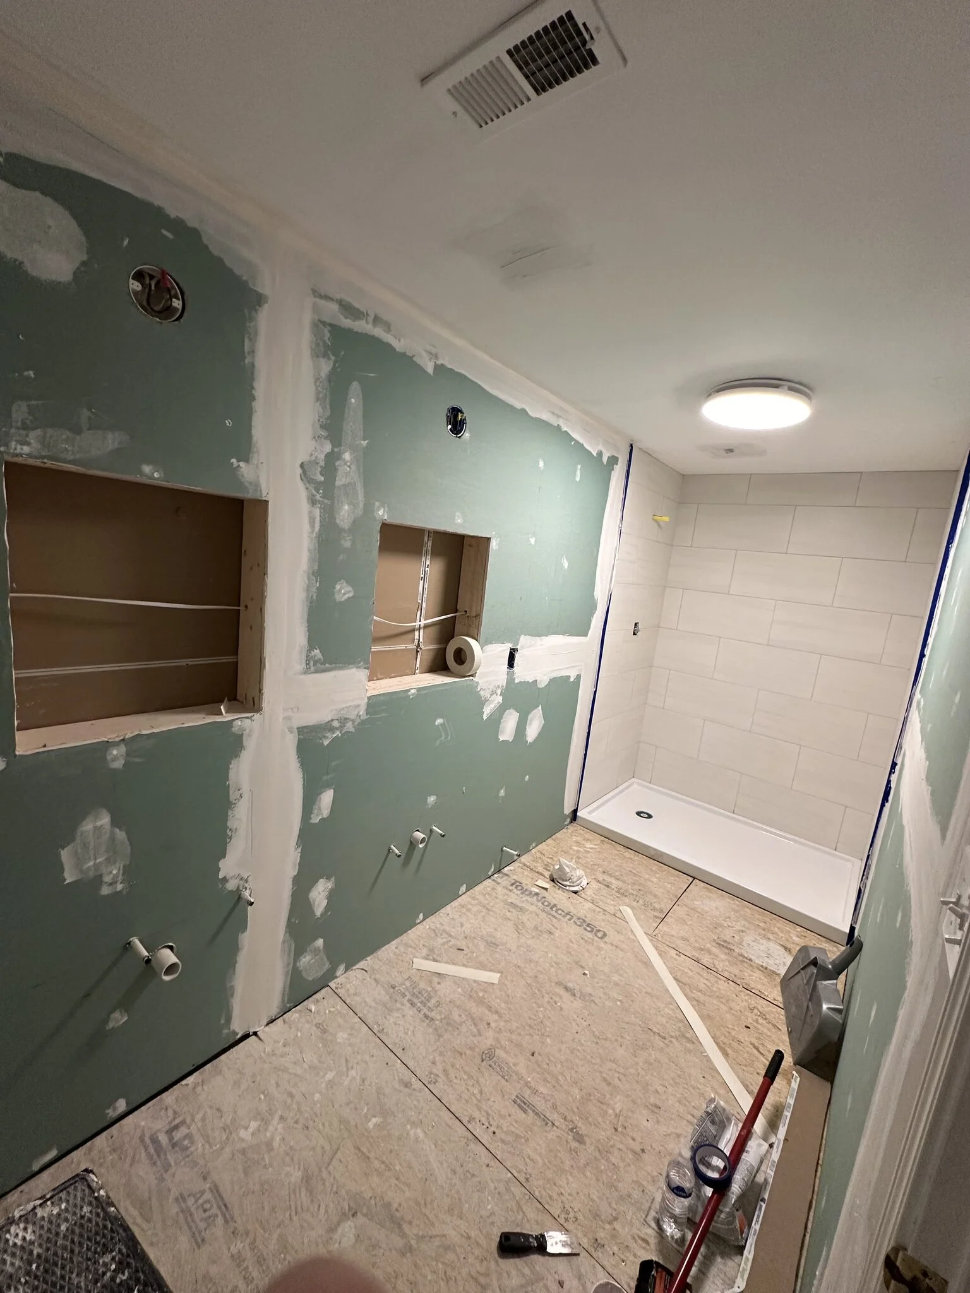
The demo shot shows how far it went: every surface stripped to the studs, and the subfloor cut open in two places to relocate the plumbing. From there the room was rebuilt in the order the trade work demands — moisture-resistant board and two tiled wall niches, a low-profile shower pan, large-format white tile up the shower walls, then dark wide-plank LVP across the floor.
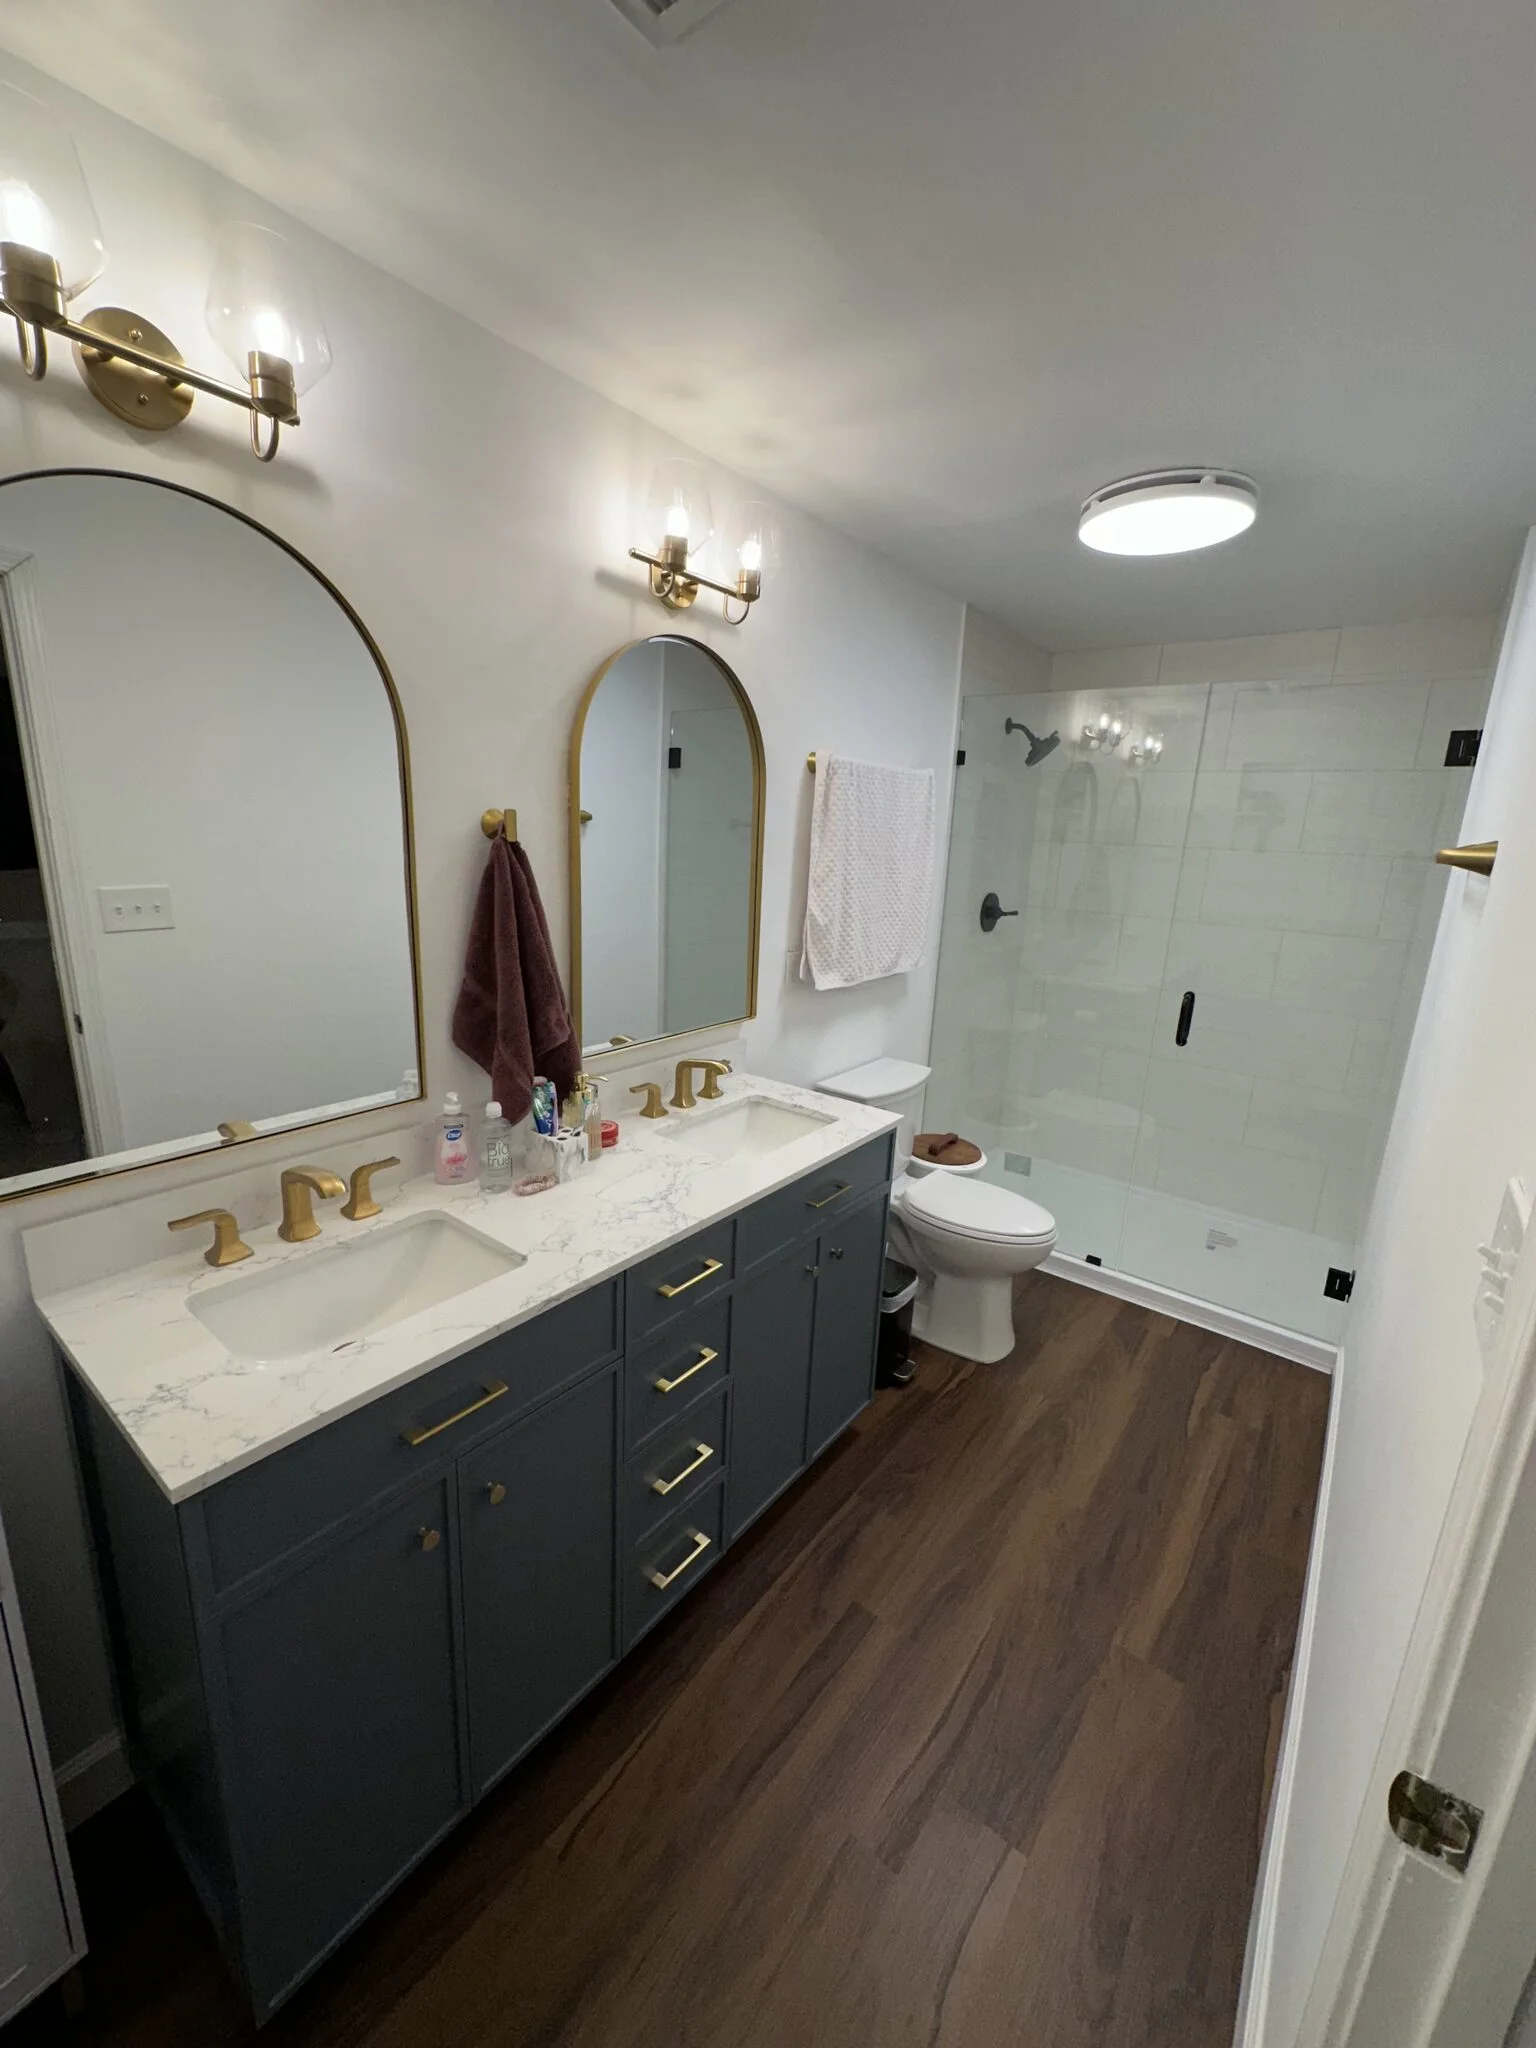
The finished room has one toilet where it belongs, a slate-blue double vanity with a veined quartz top and gold widespread faucets, arched gold mirrors with matching sconces, and a walk-in shower behind a frameless glass panel. Same footprint, completely different bathroom.
Before
After