Deck Renovation — Marietta, GA
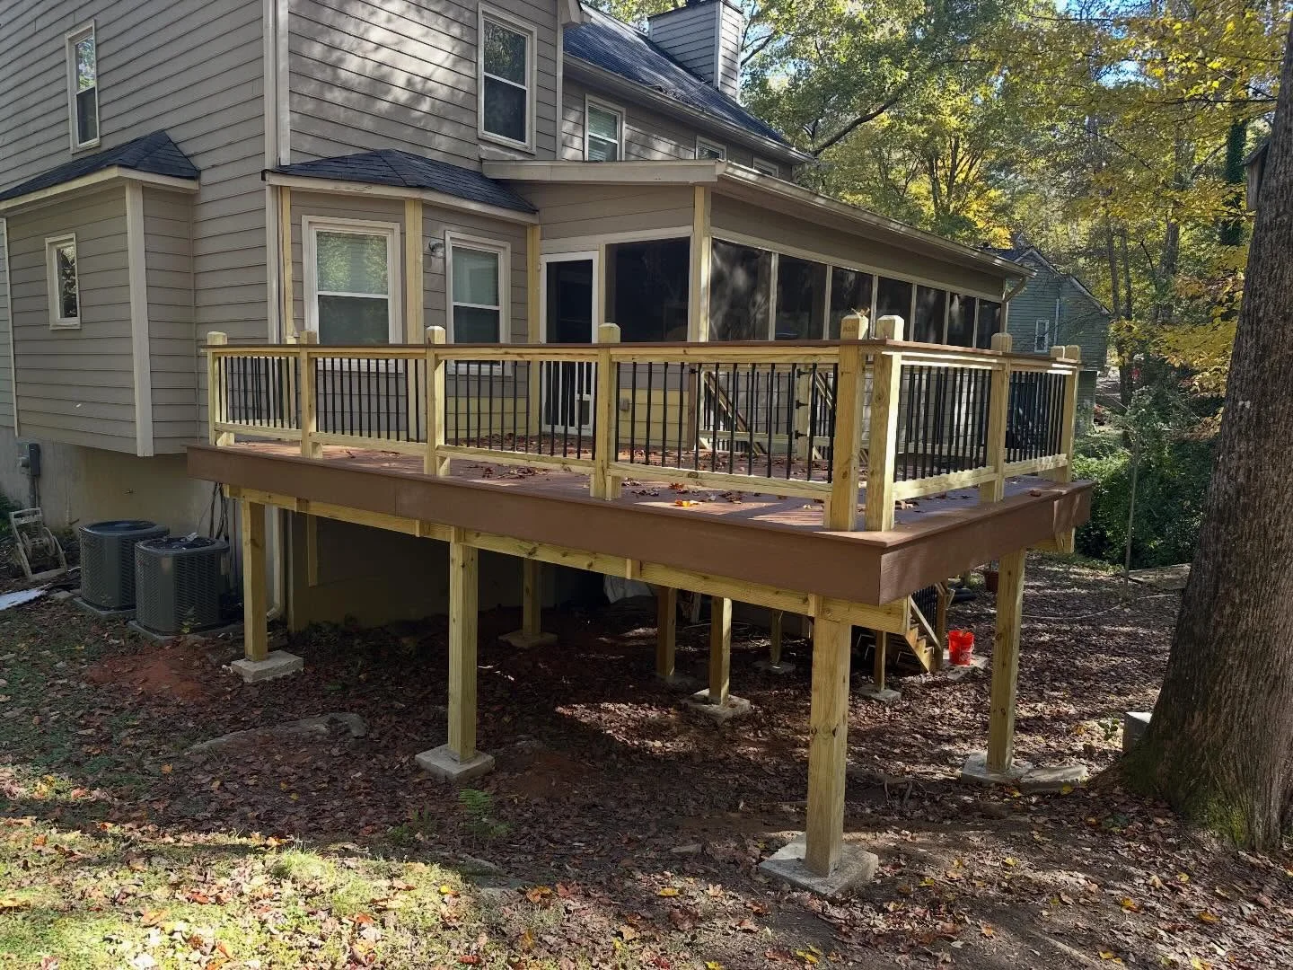
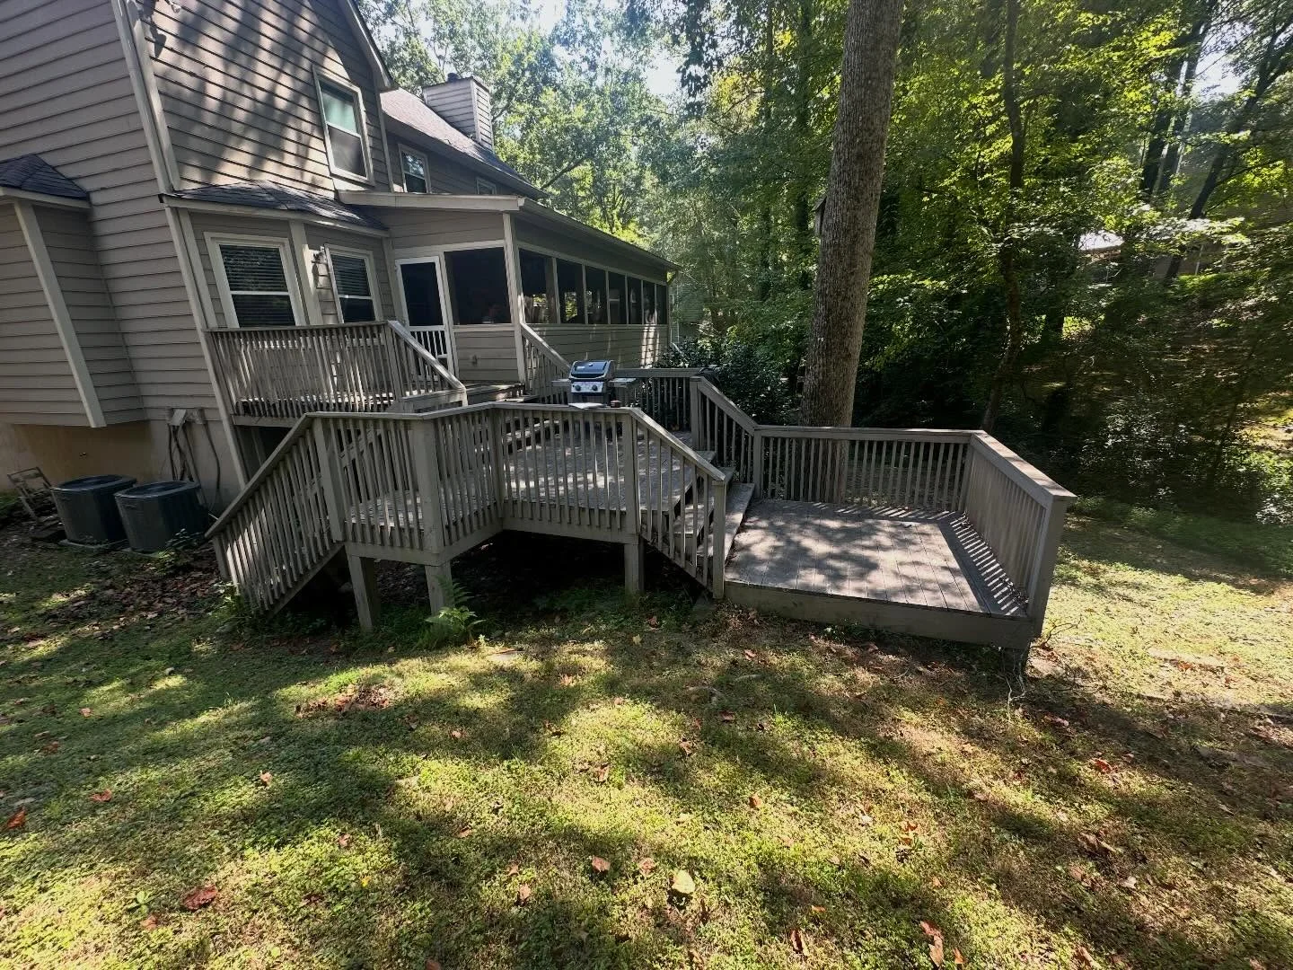
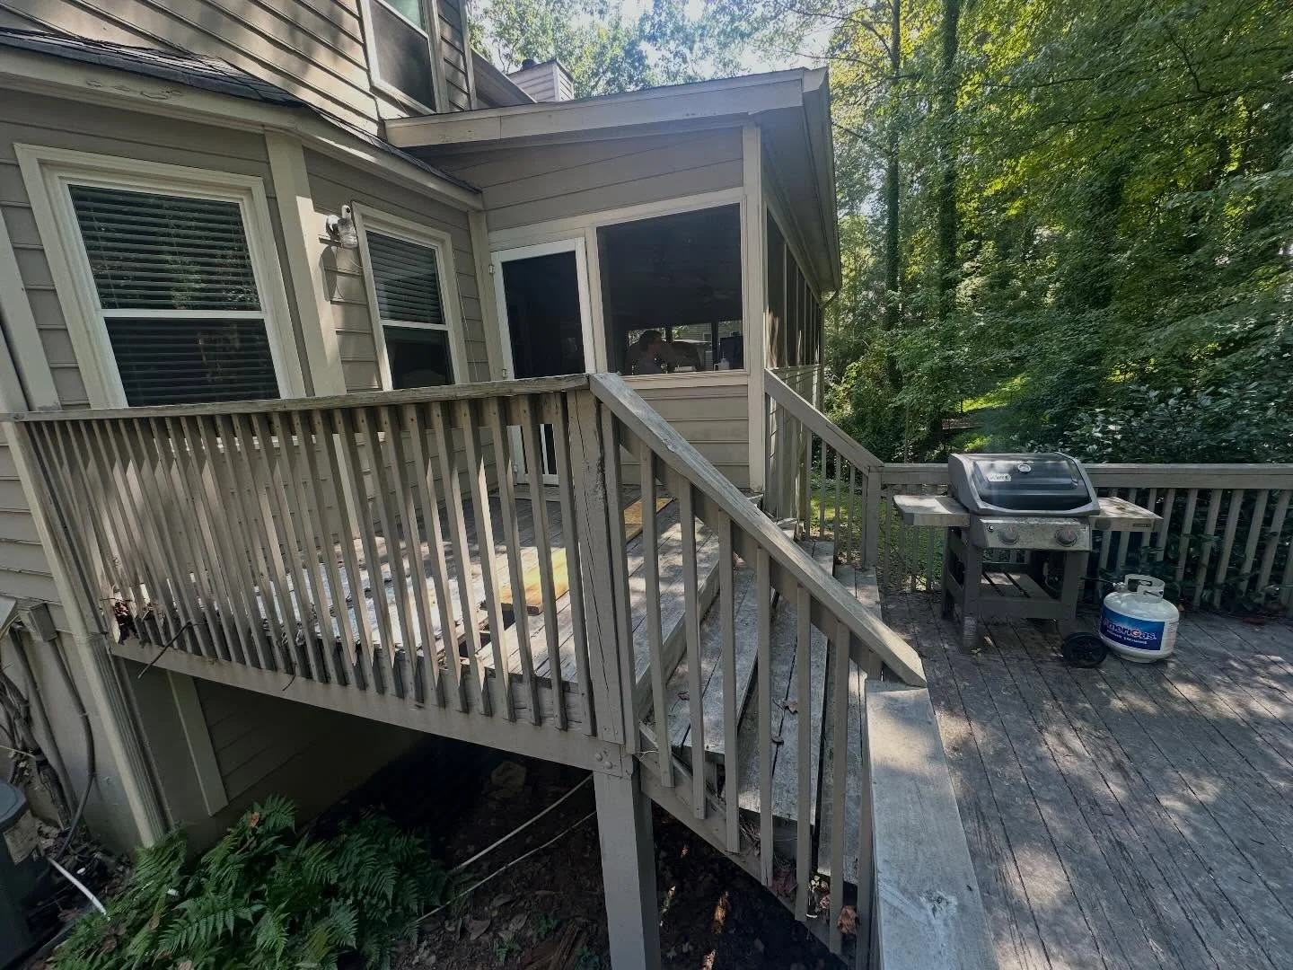
The old deck on this Marietta home was a stack of small platforms — two upper landings, connector stairs, and a lower pad, all weathered gray and none of them big enough to actually live on. The rebuild replaced the maze with one wide single-level deck that runs the full back of the house and meets the screened porch door at floor height.
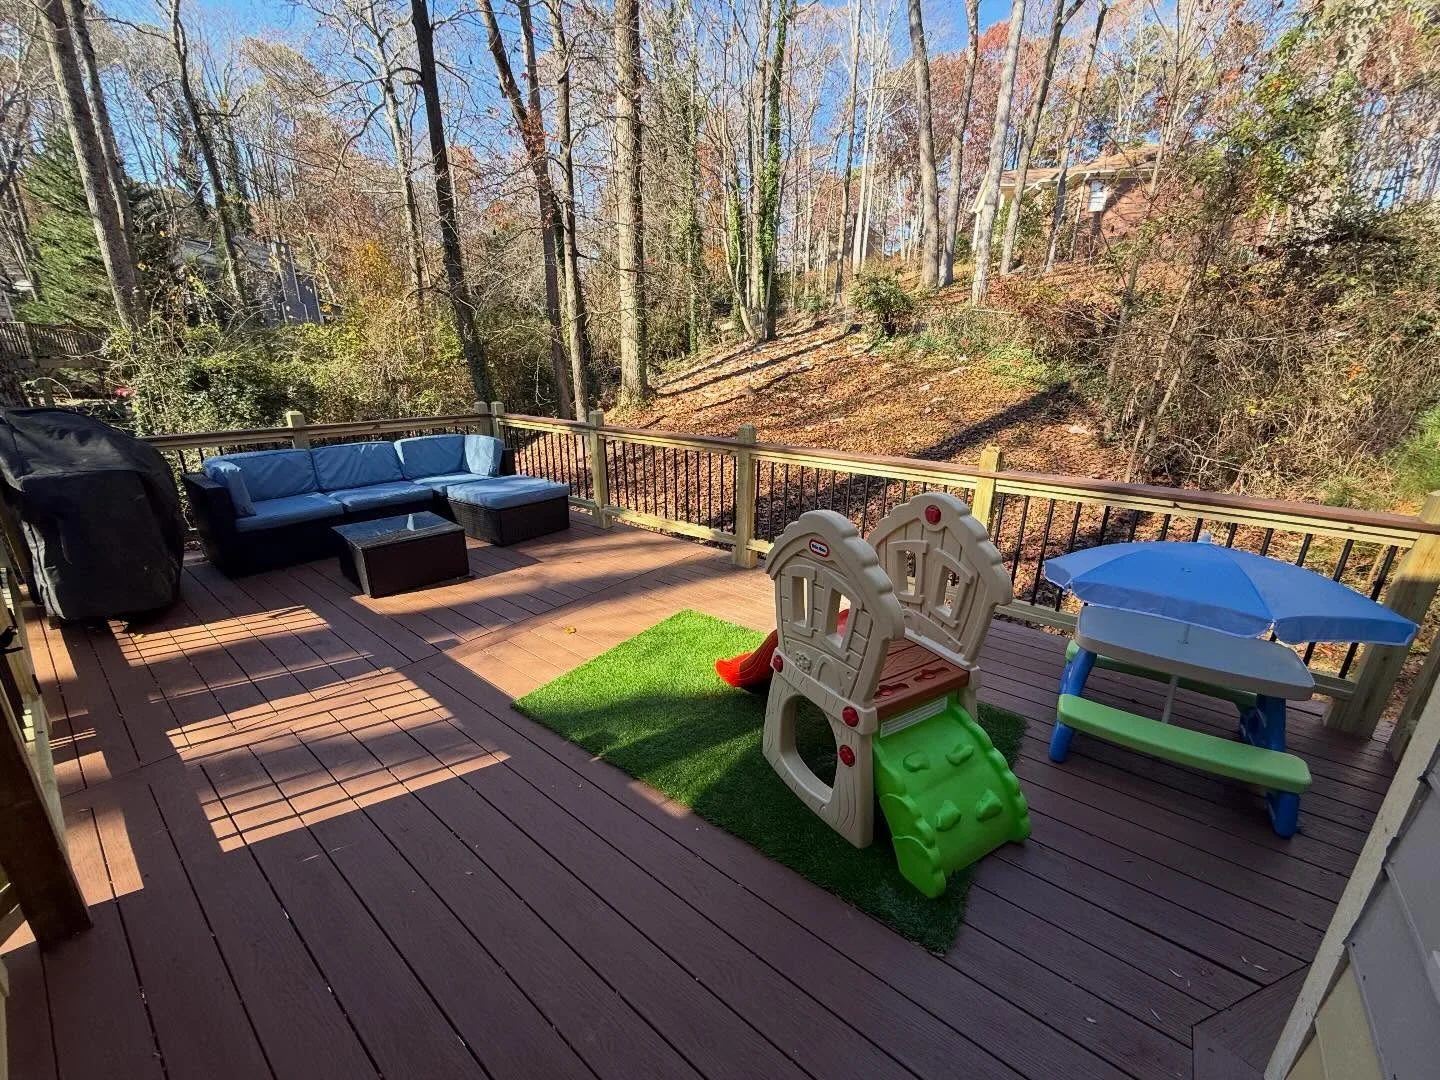
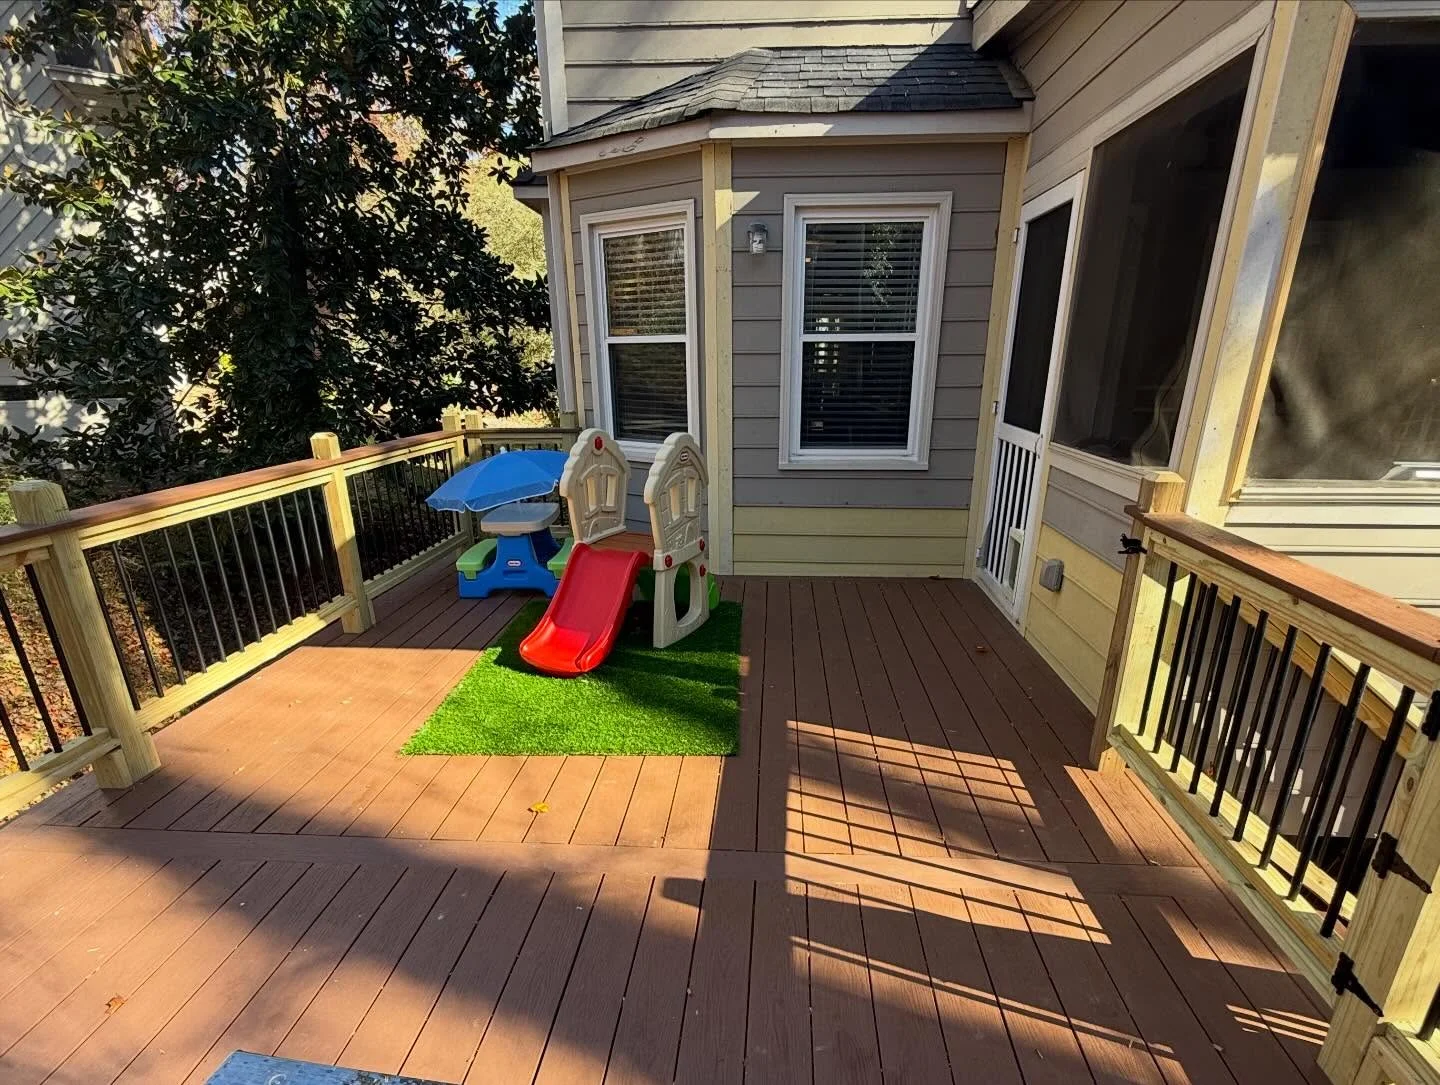
The walking surface is cedar-tone composite with a border and breaker-board layout that leaves no exposed cut ends. The railing is pressure-treated with round black iron balusters under a stained flat top cap, and the stair opening got a self-closing gate — a small detail that matters with kids on an elevated deck. The from-the-yard photo shows the structure underneath: 6x6 posts on concrete footings carrying the whole platform.
The after photos show the payoff of consolidating levels: room for a sectional, a grill station, and a kids' corner with a play set on a turf rug, all on one plane. Same slope, same house — the difference is a deck designed around how the family actually uses it.
Before
After