Backyard Deck Rebuild
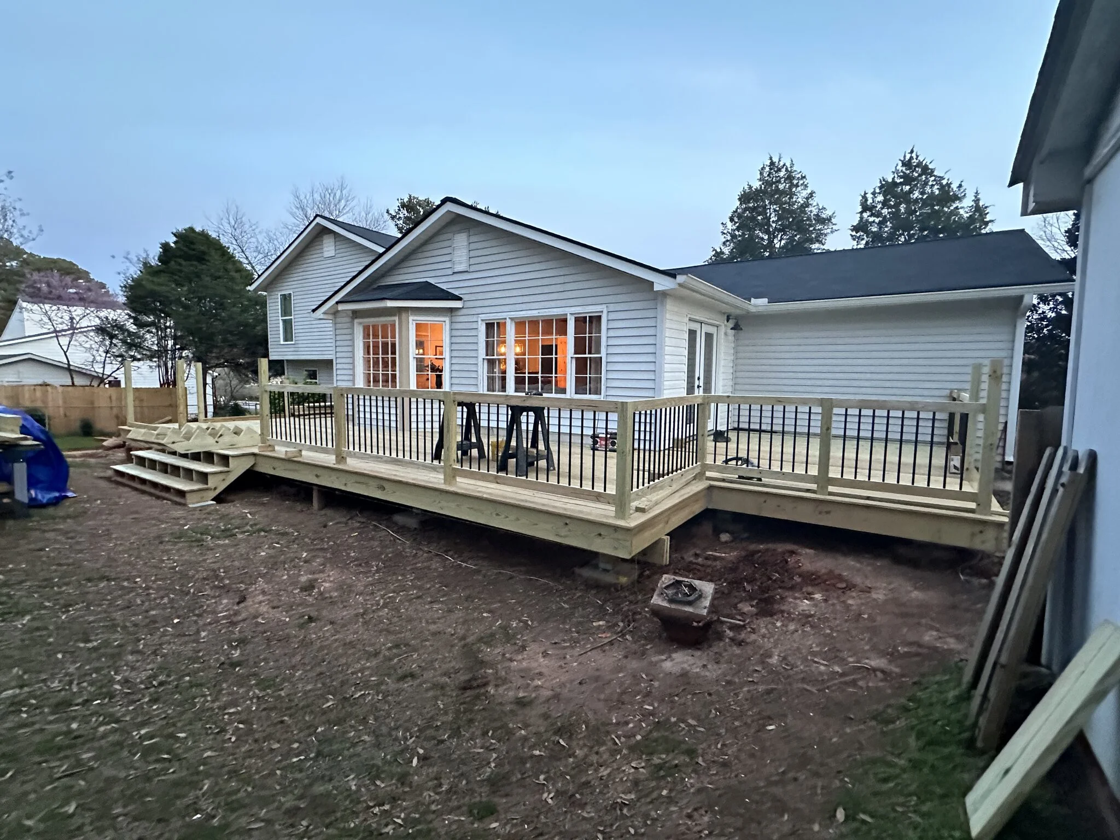
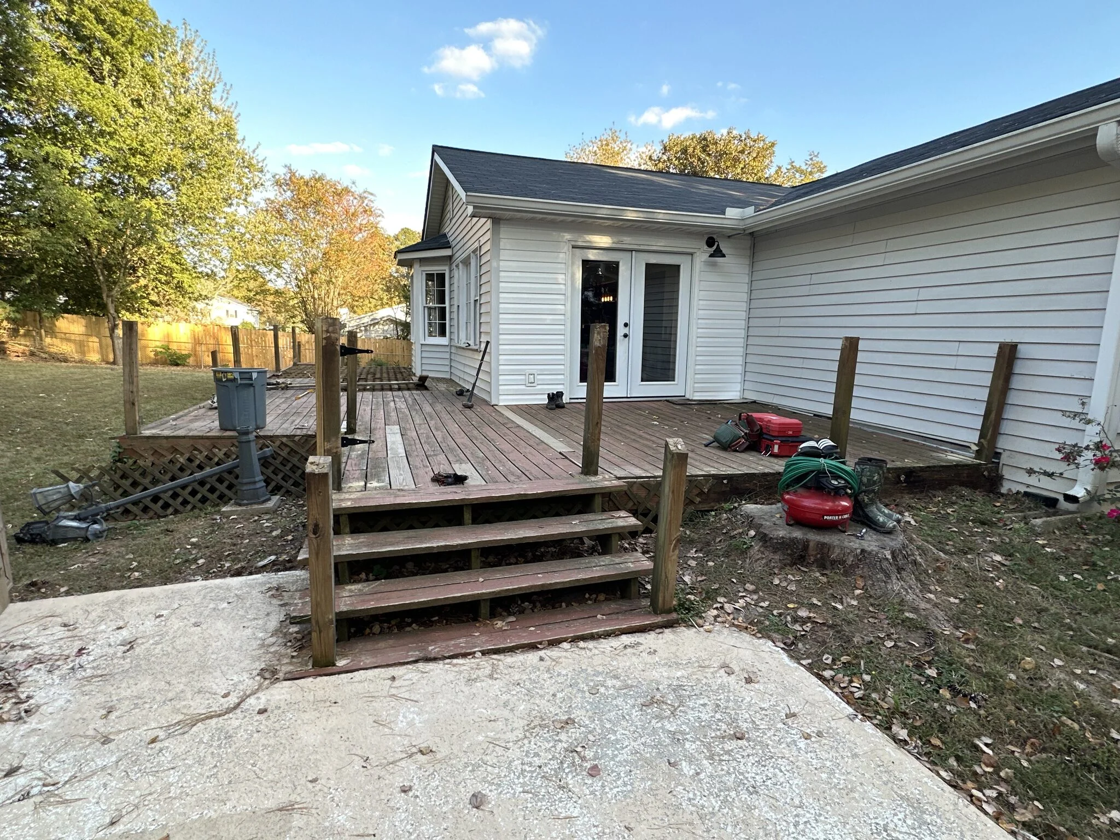
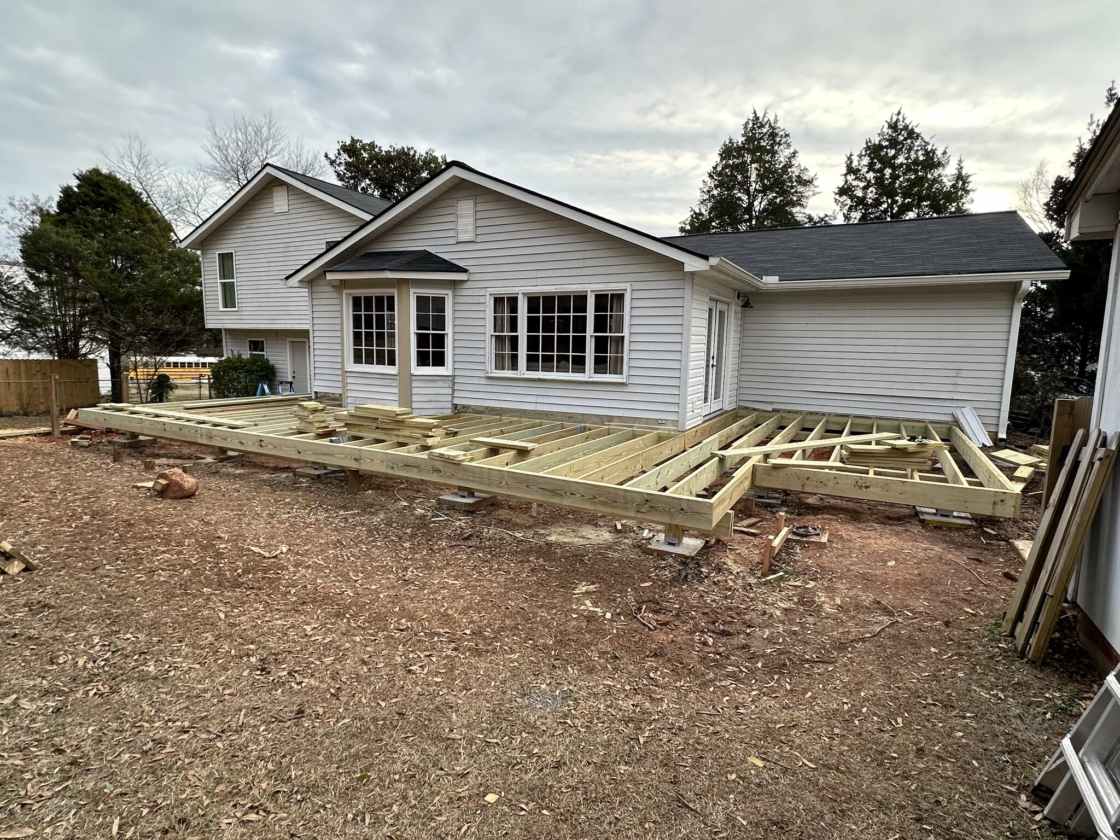
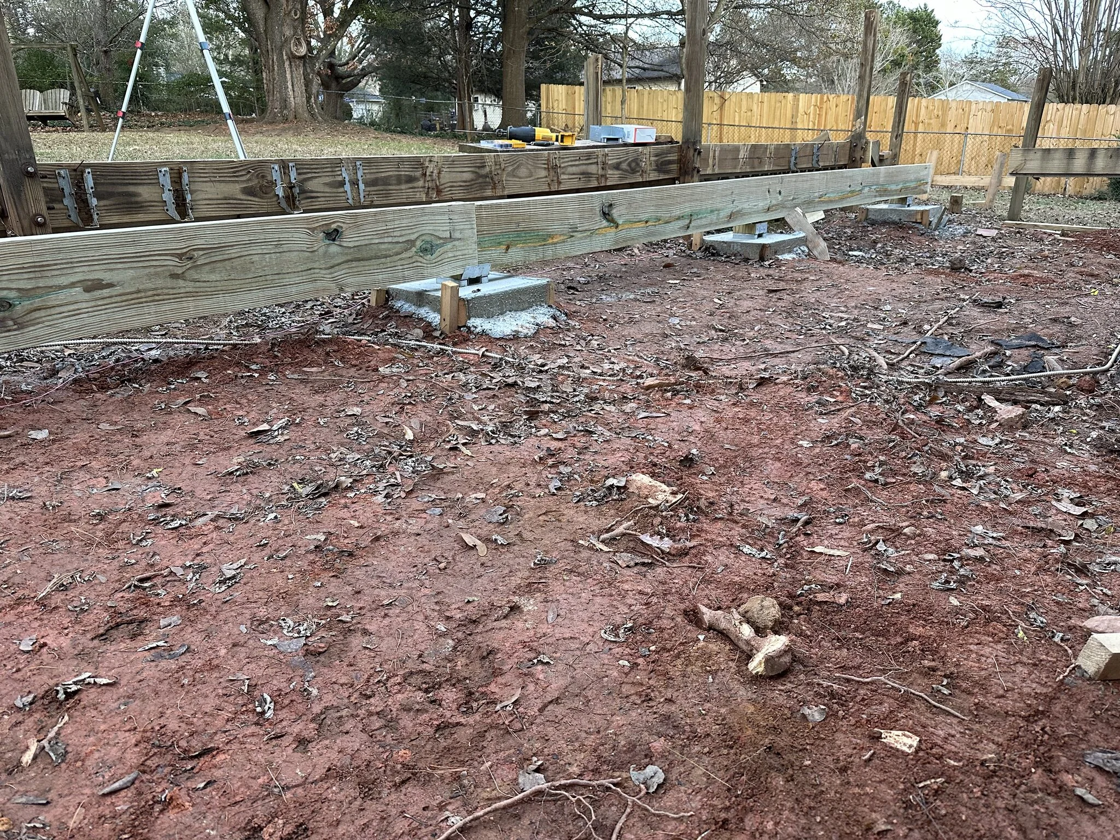
The old deck had reached the end of its life: decades of weather, a failing rail system, and boards past the point of sanding back. The photo sequence here tells the whole rebuild in order. First, demolition — railings already stripped in the before shot, the old red-stained boards still down. Then the new structure: pressure-treated framing on 6x6 posts and new concrete footings, spanning the full back of the house and around the bay window.
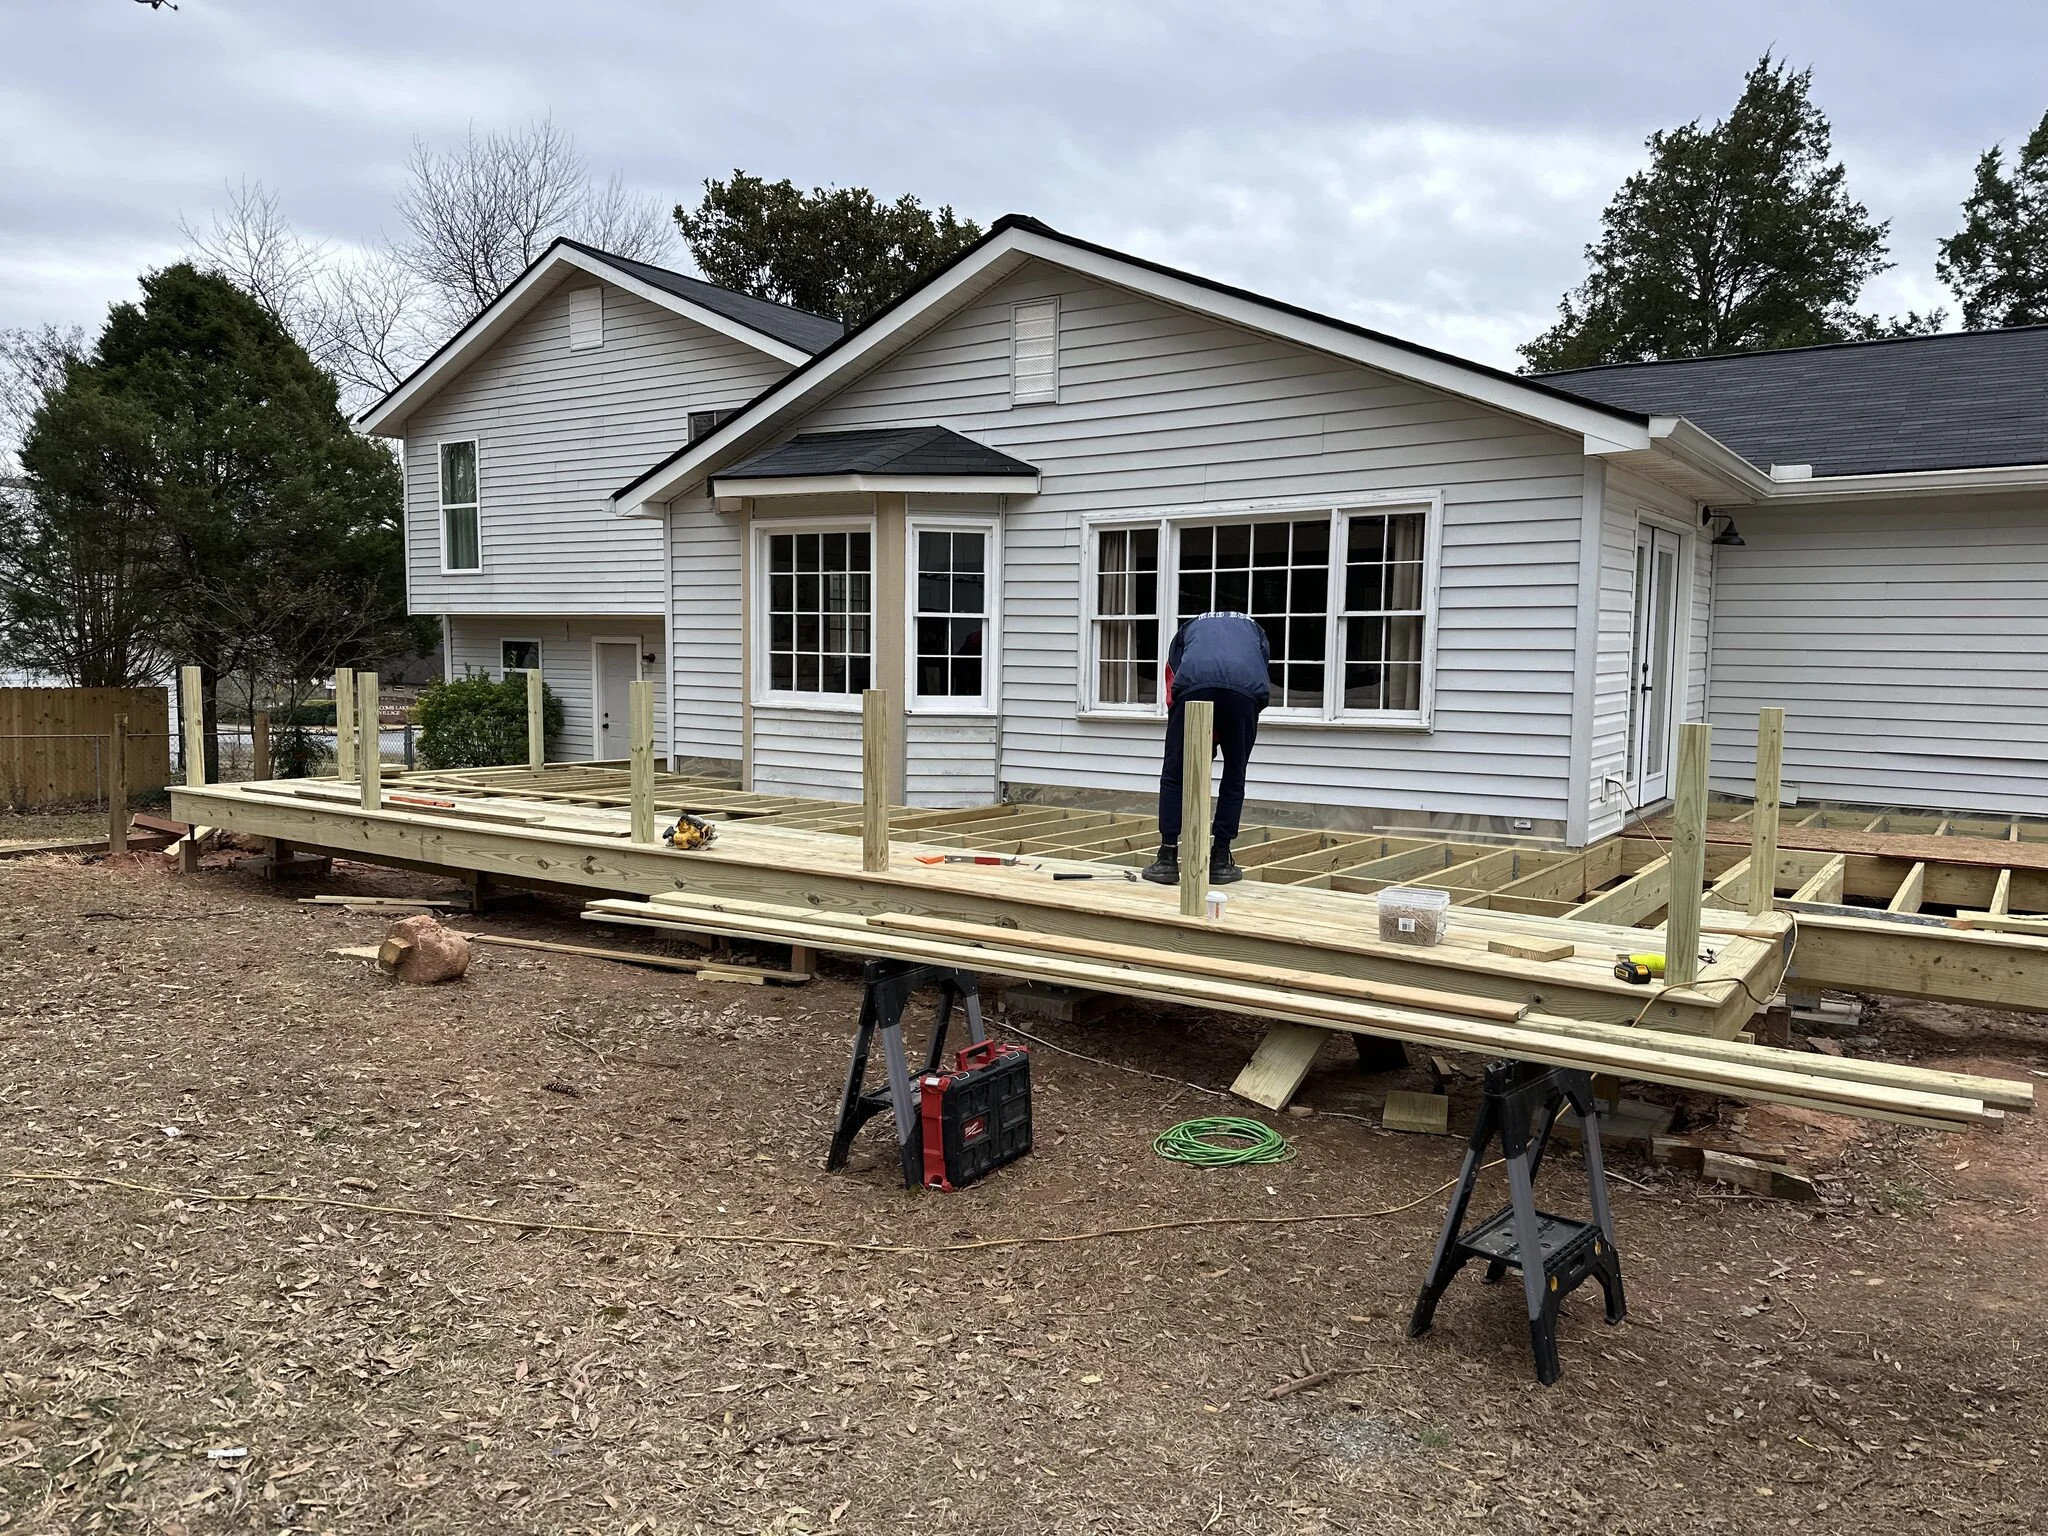
The third photo catches decking mid-install, boards going down over the new frame with the railing posts already set. Alongside the deck itself, the crew built a 6x6 timber retaining wall on concrete footings to hold the regraded slope behind the house — the kind of site work that never shows up in a finished photo.
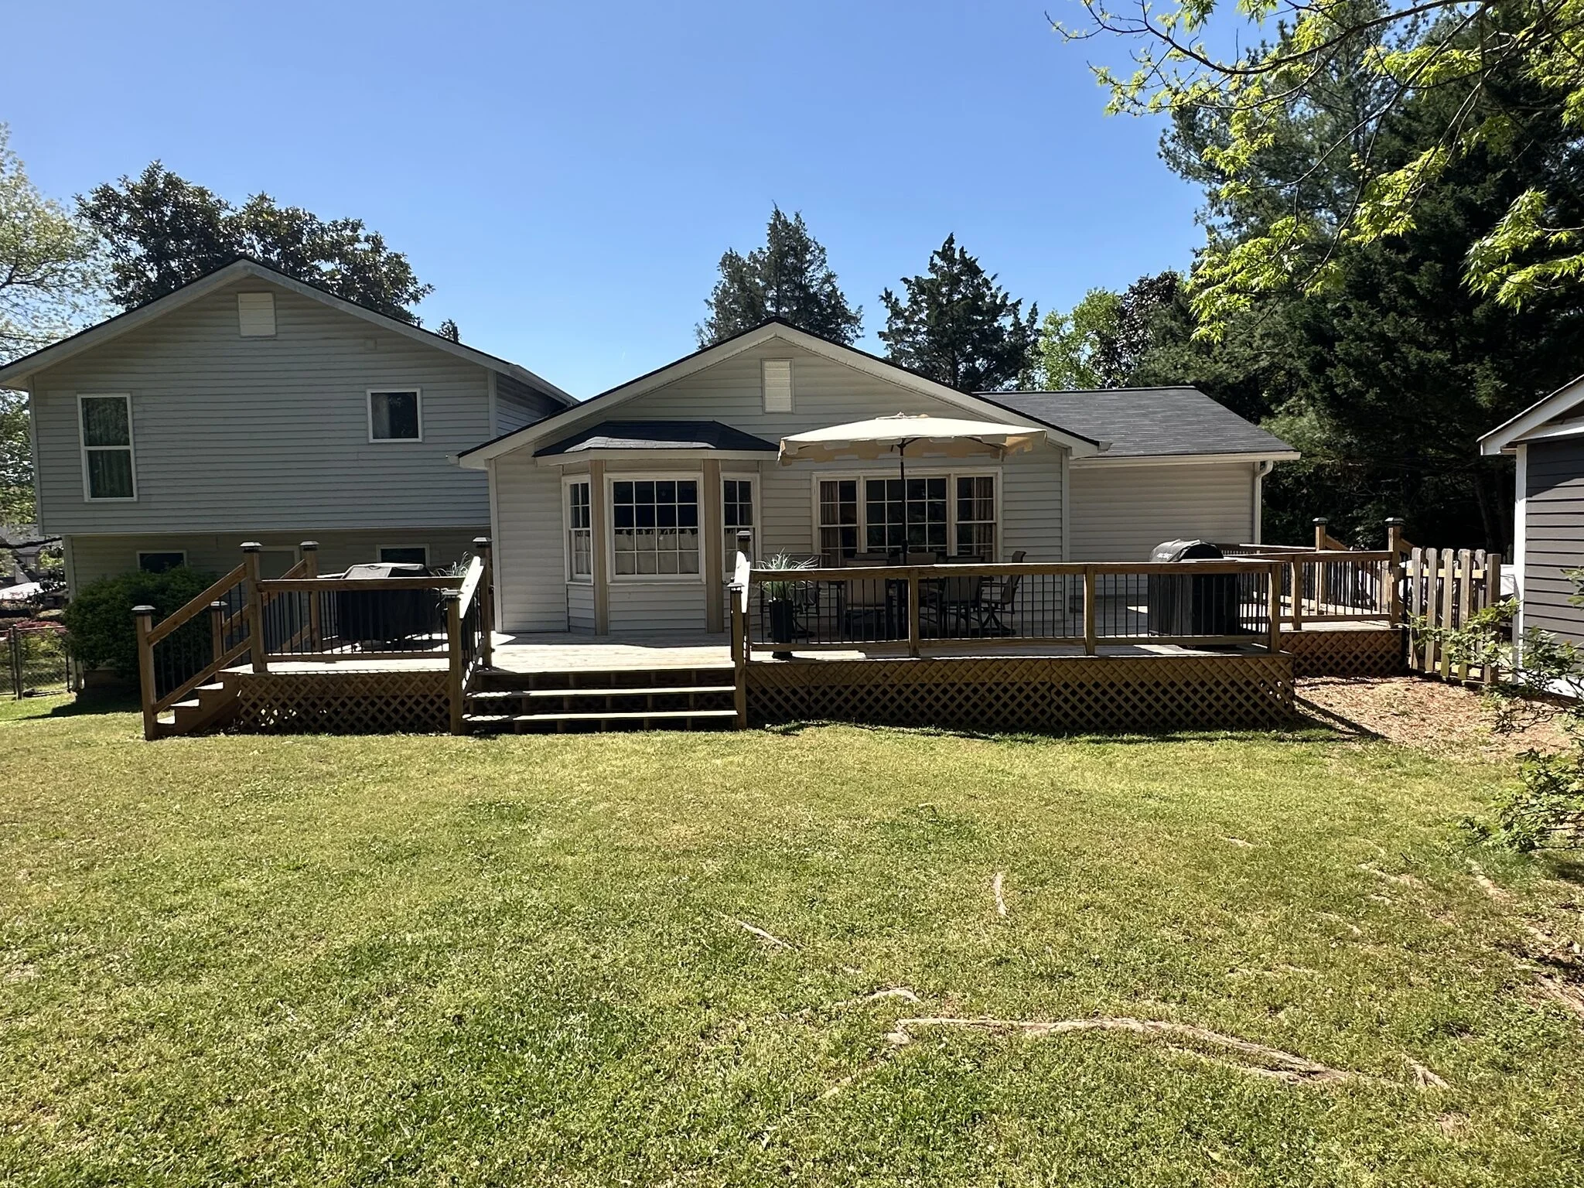
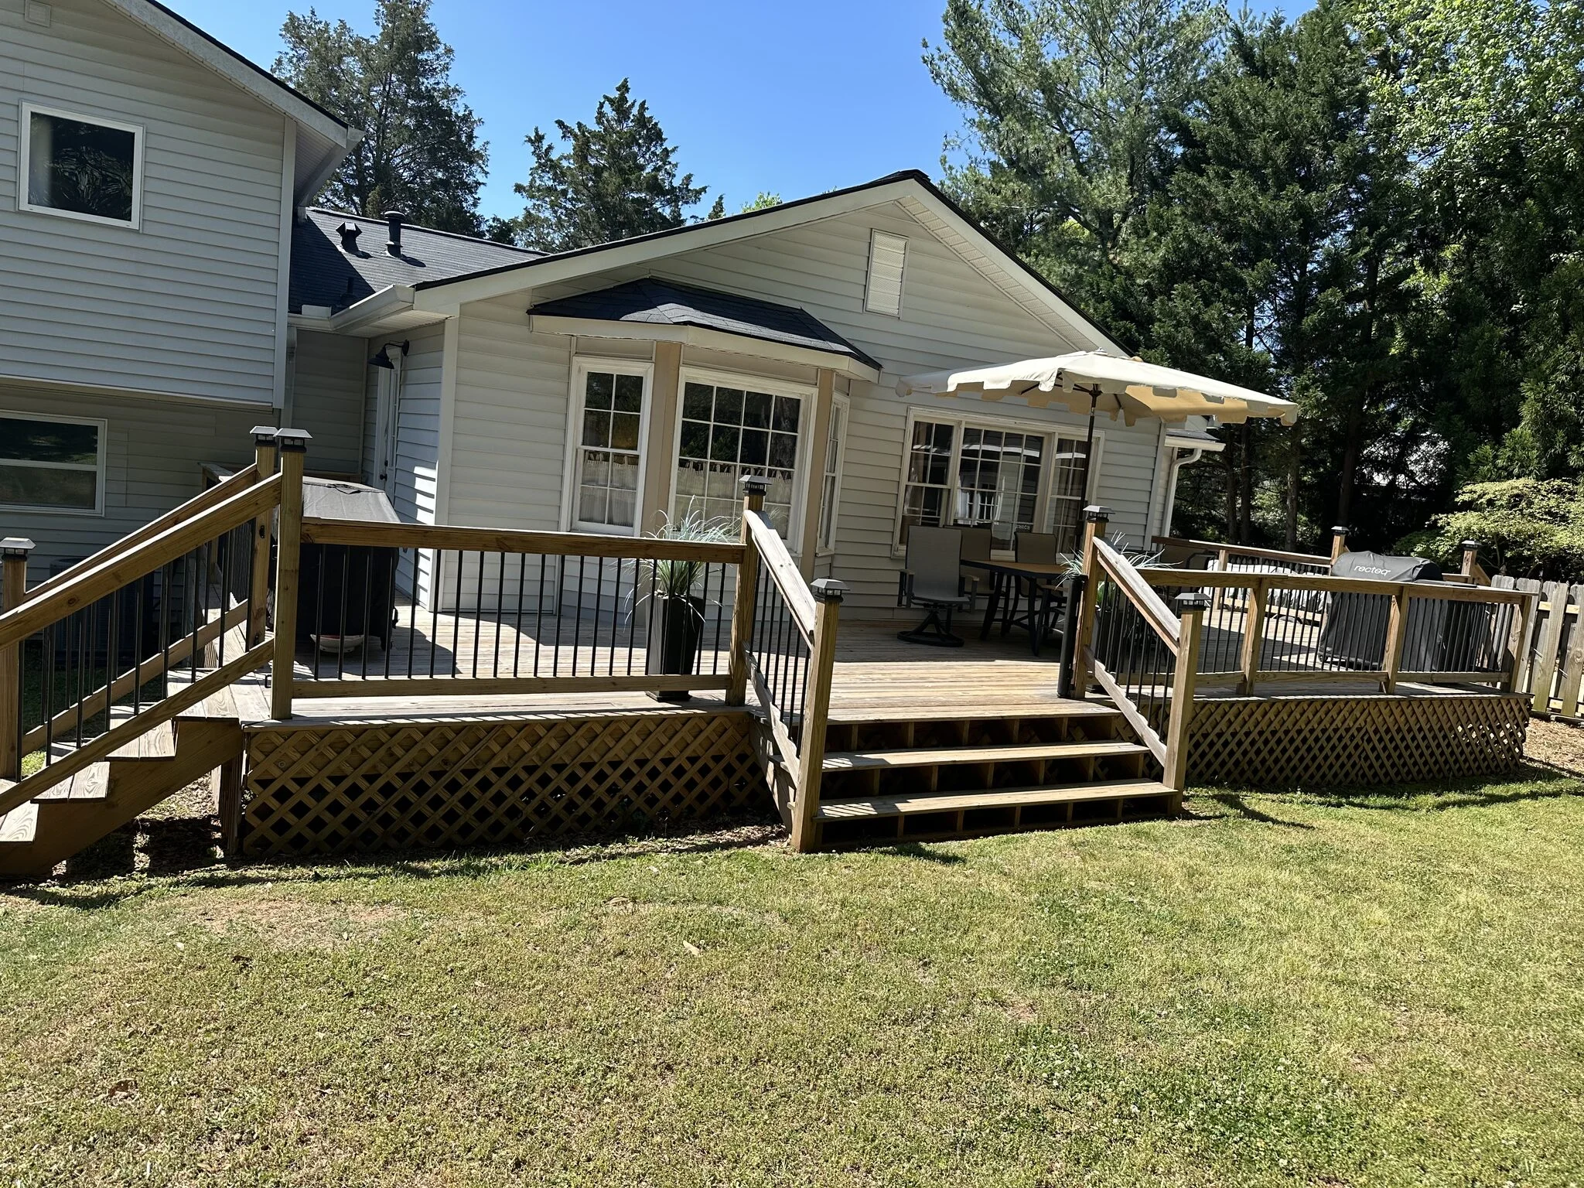
The finished deck runs wide enough for a full dining set under an umbrella plus a grill station, with two separate stair runs down to the yard, railings with round black iron balusters, solar post caps, and lattice skirting all the way around. The dusk photo shows what a full-width deck does for the back of a split-level: it turns the tallest, blankest side of the house into the place everyone wants to be.
Before
After