Covered Porch & Deck Addition
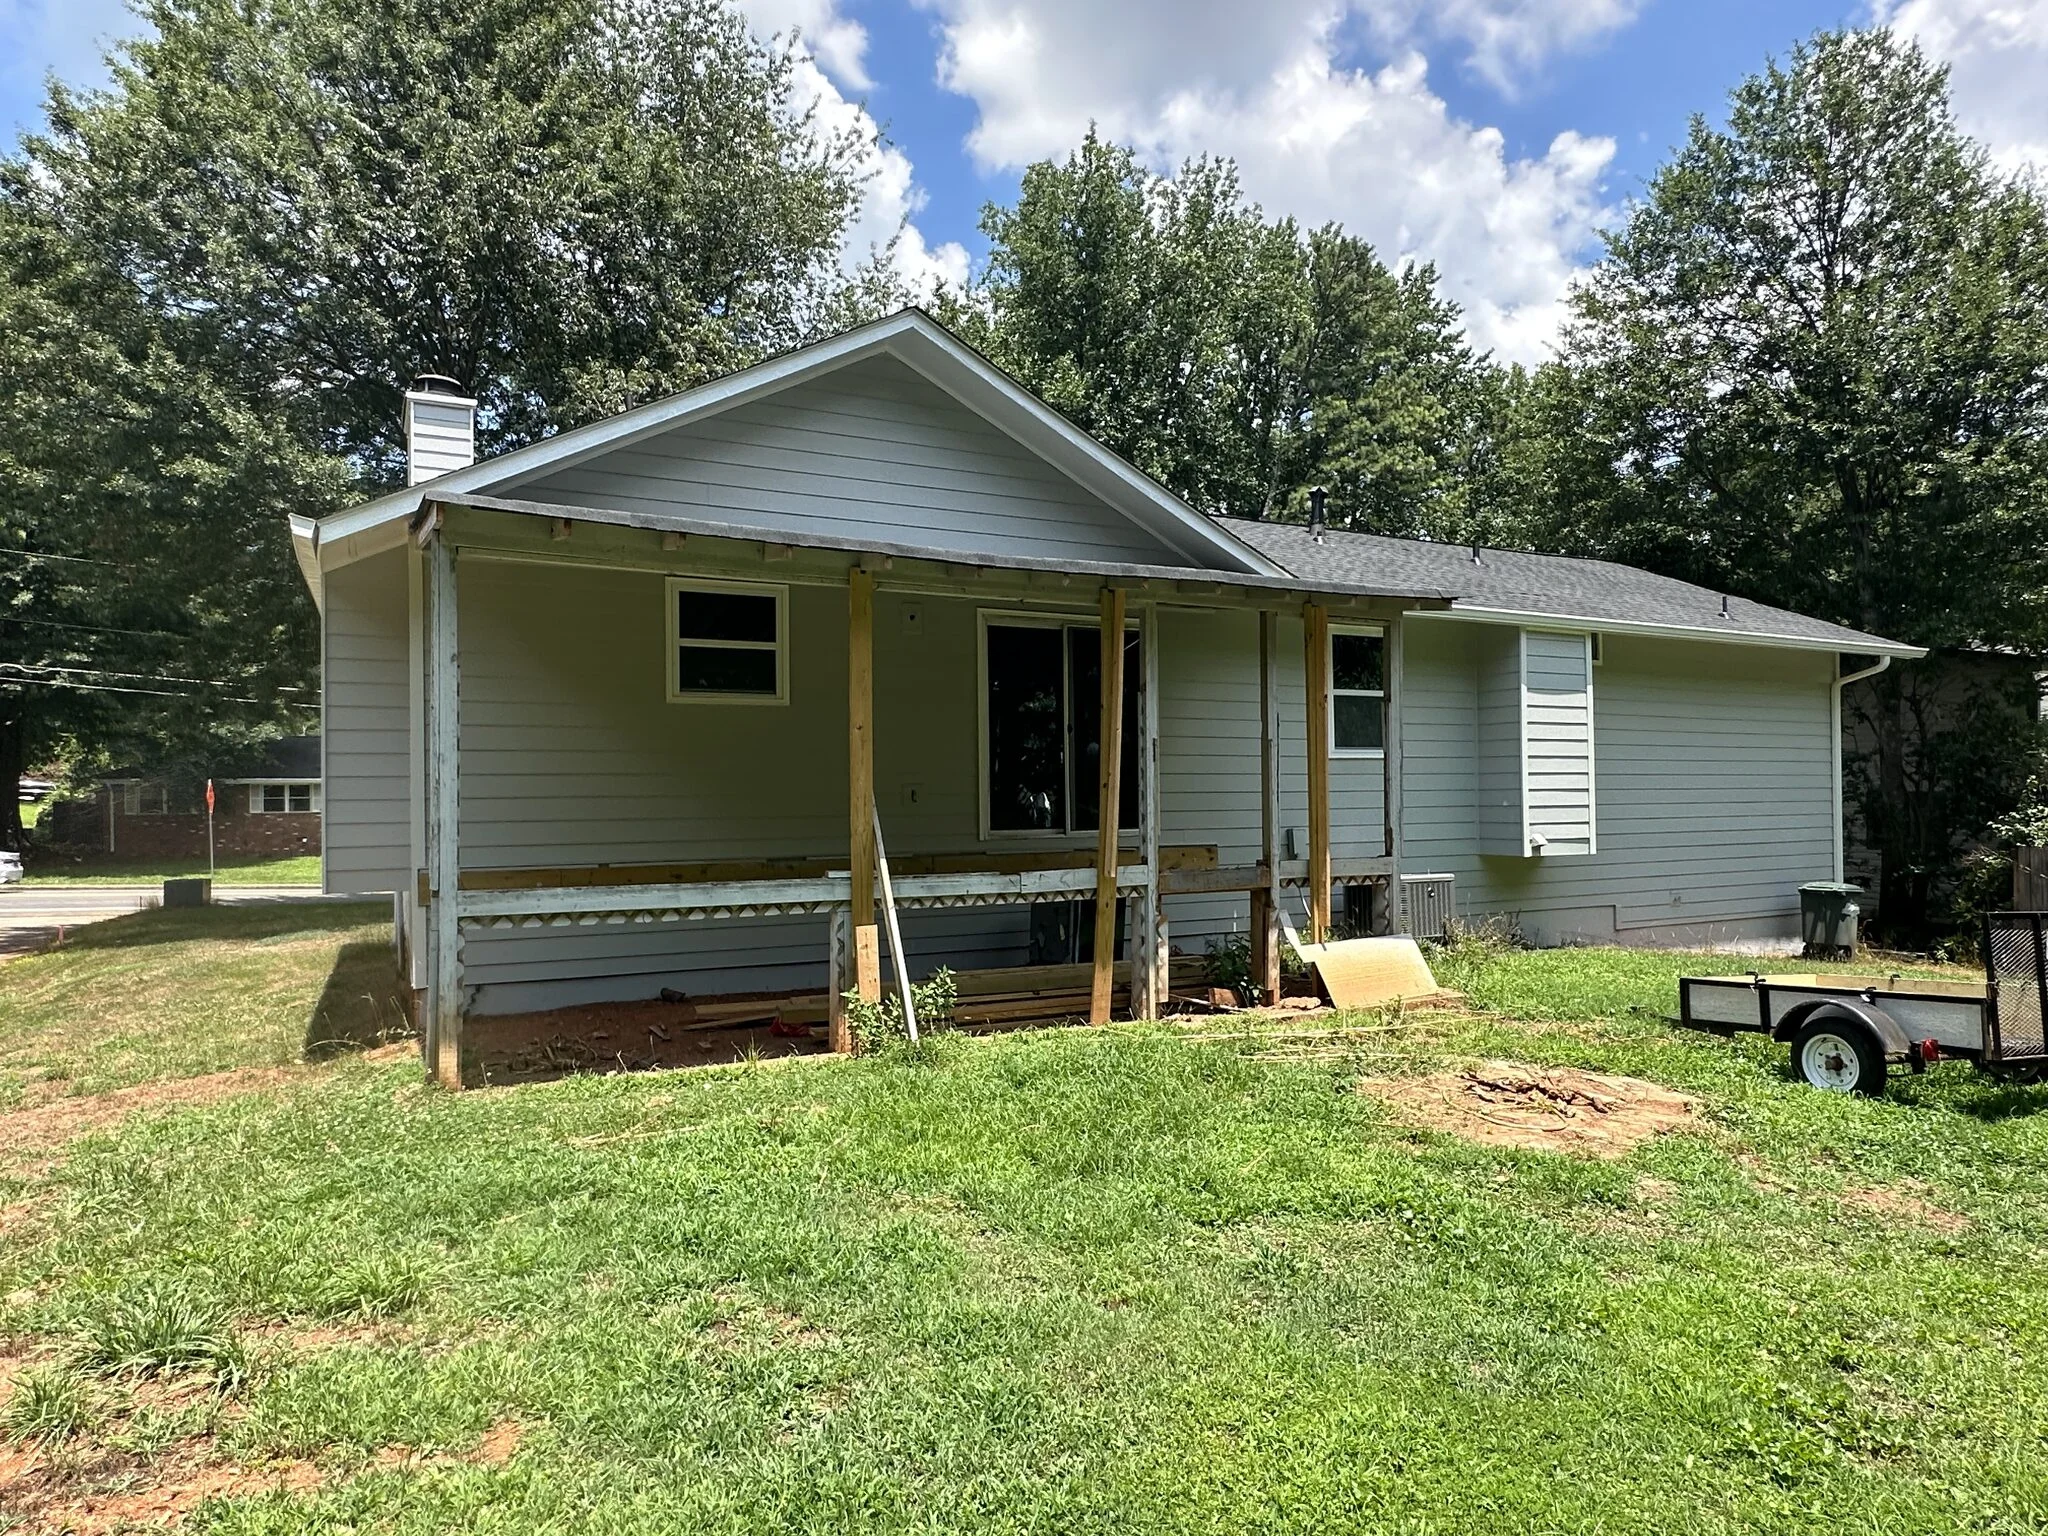
The first photo explains why this Marietta job happened: the original porch was coming apart, and by the time demo started, the old roof was literally standing on temporary posts with the decking already gone. Instead of patching it, the whole thing was rebuilt — an elevated pressure-treated deck below, and a new gable roof above, framed to tie into the existing roofline.
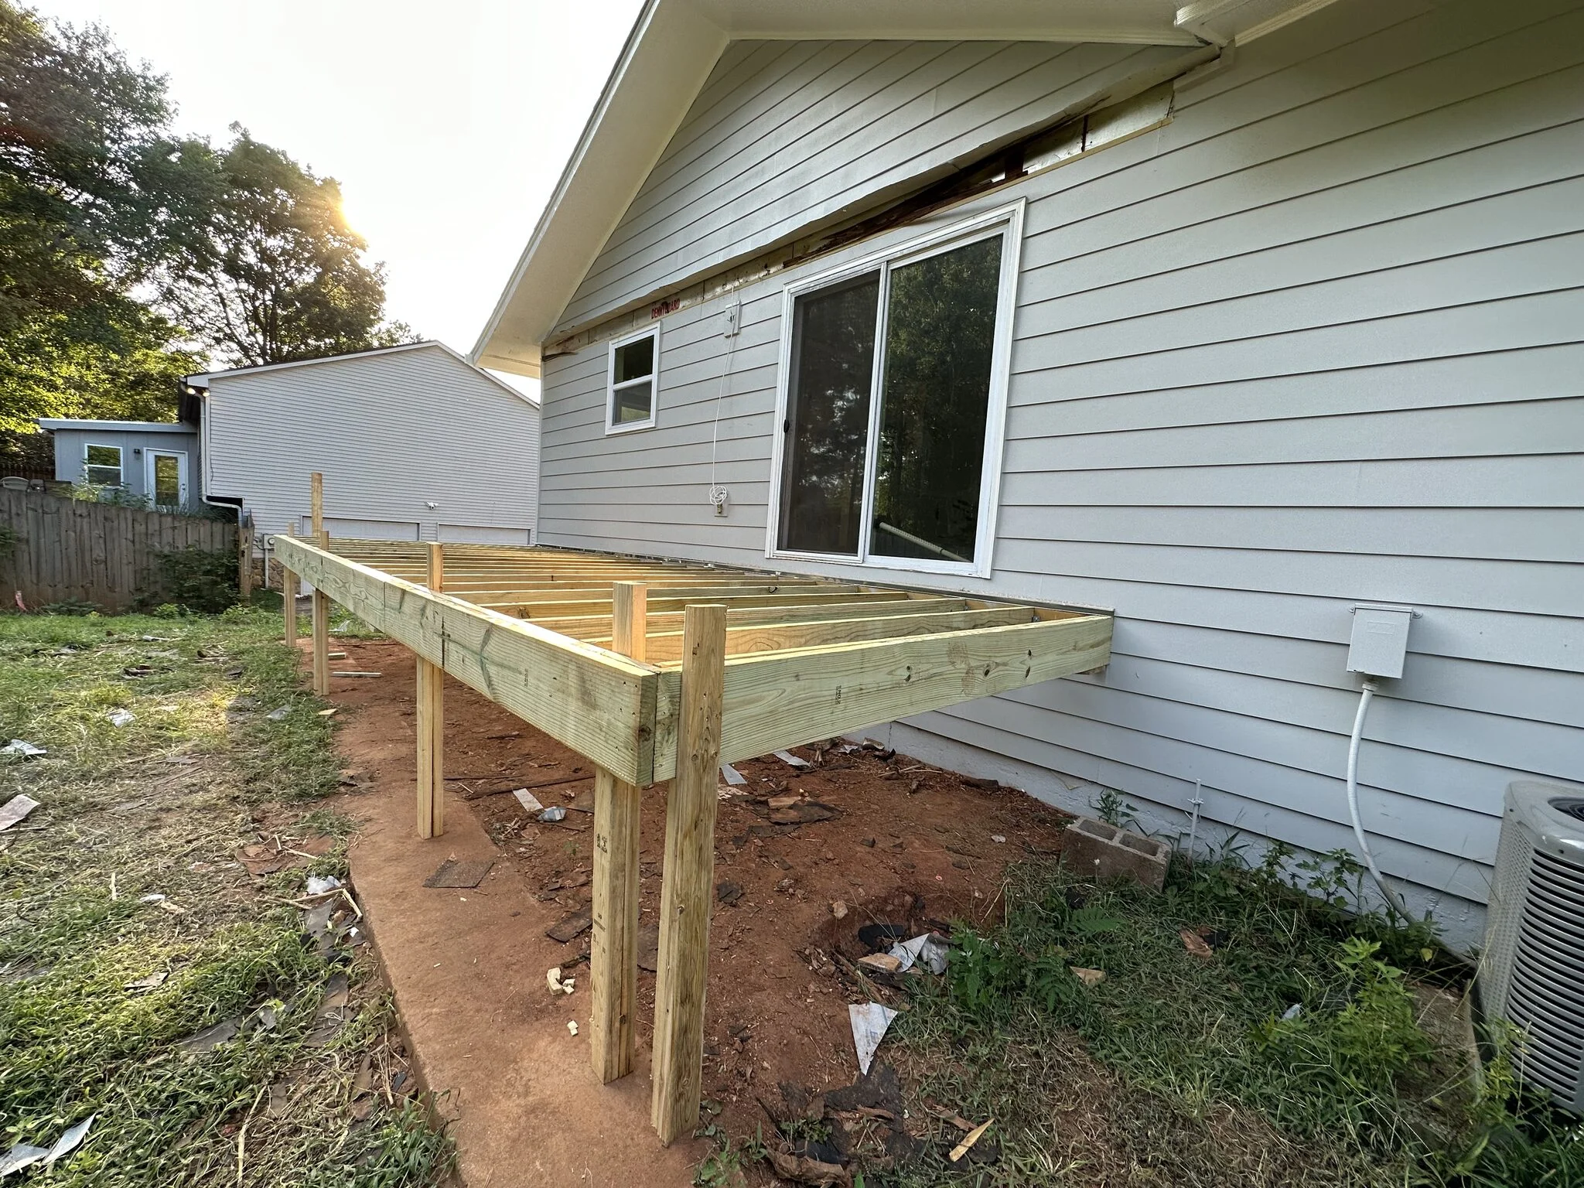
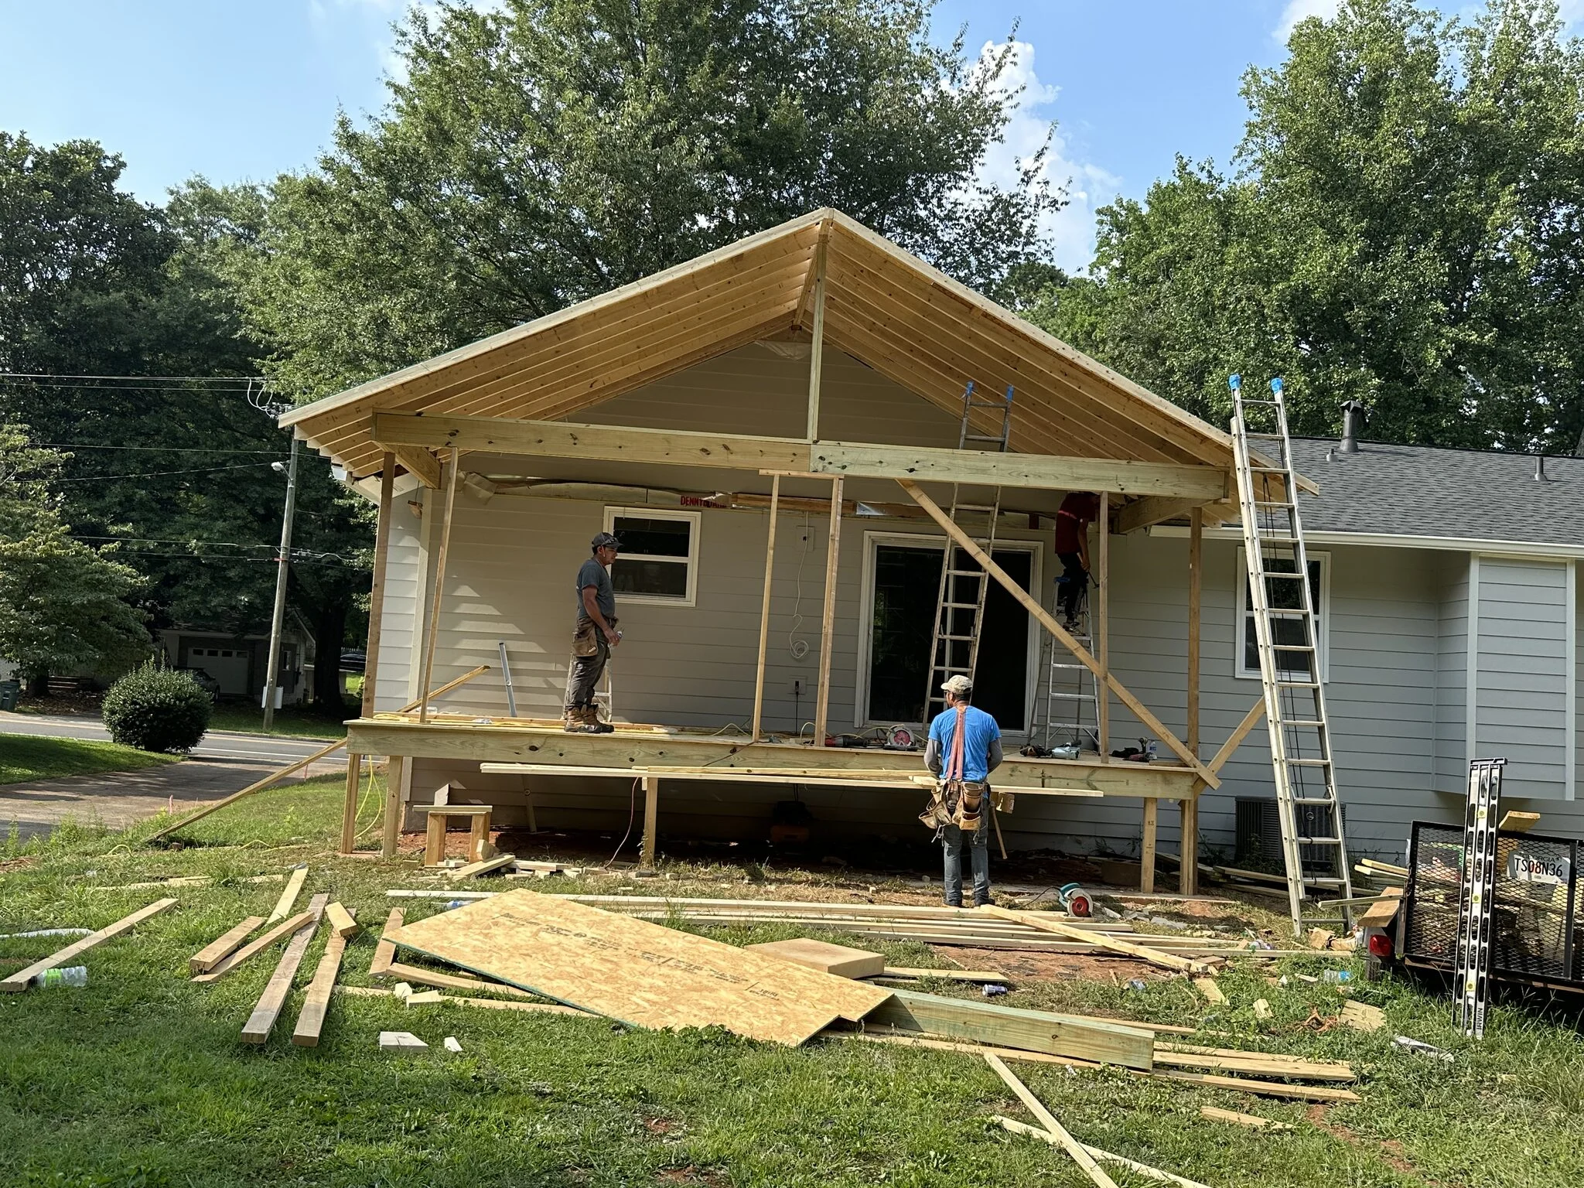
The middle photos show the two structures going up in order: deck framing cantilevered on posts along the back of the house, then the gable — rafters, ridge, and a plank roof deck — taking shape overhead with the crew working off ladders. Tying a new gable into an existing roof cleanly is the hard part of a project like this; it has to shed water like it was always there.
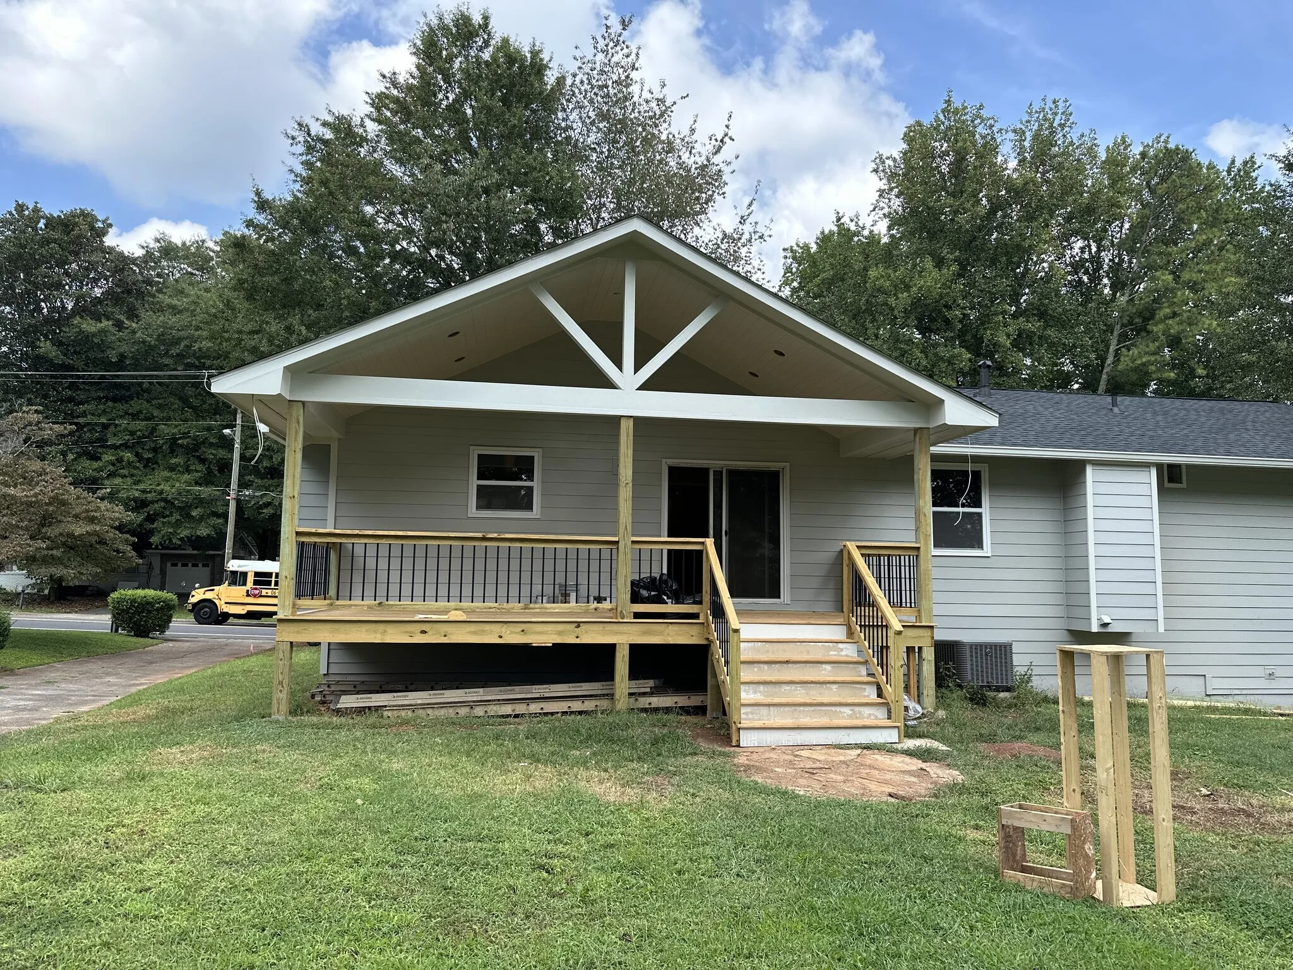
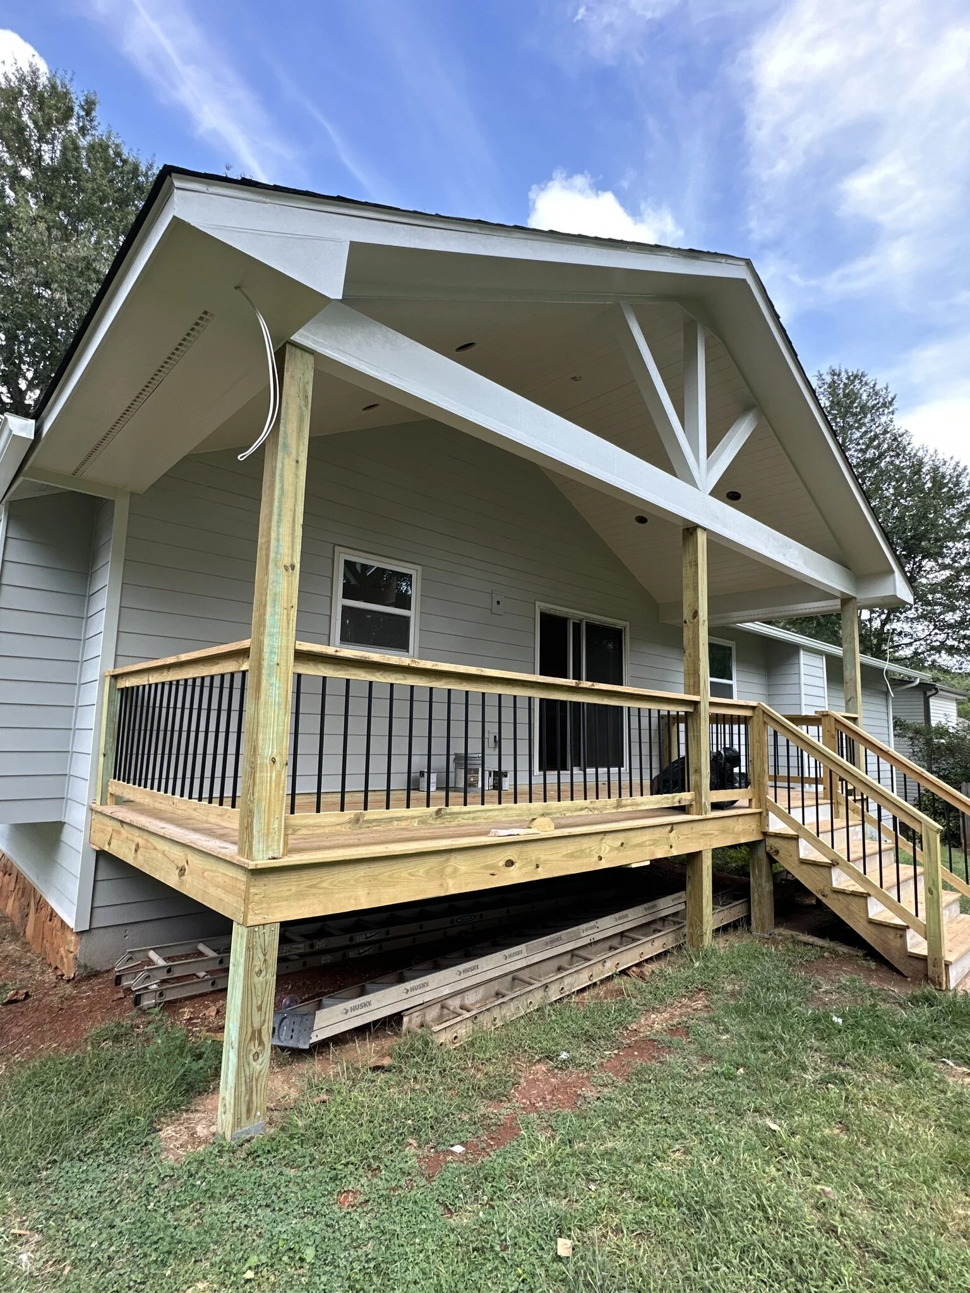
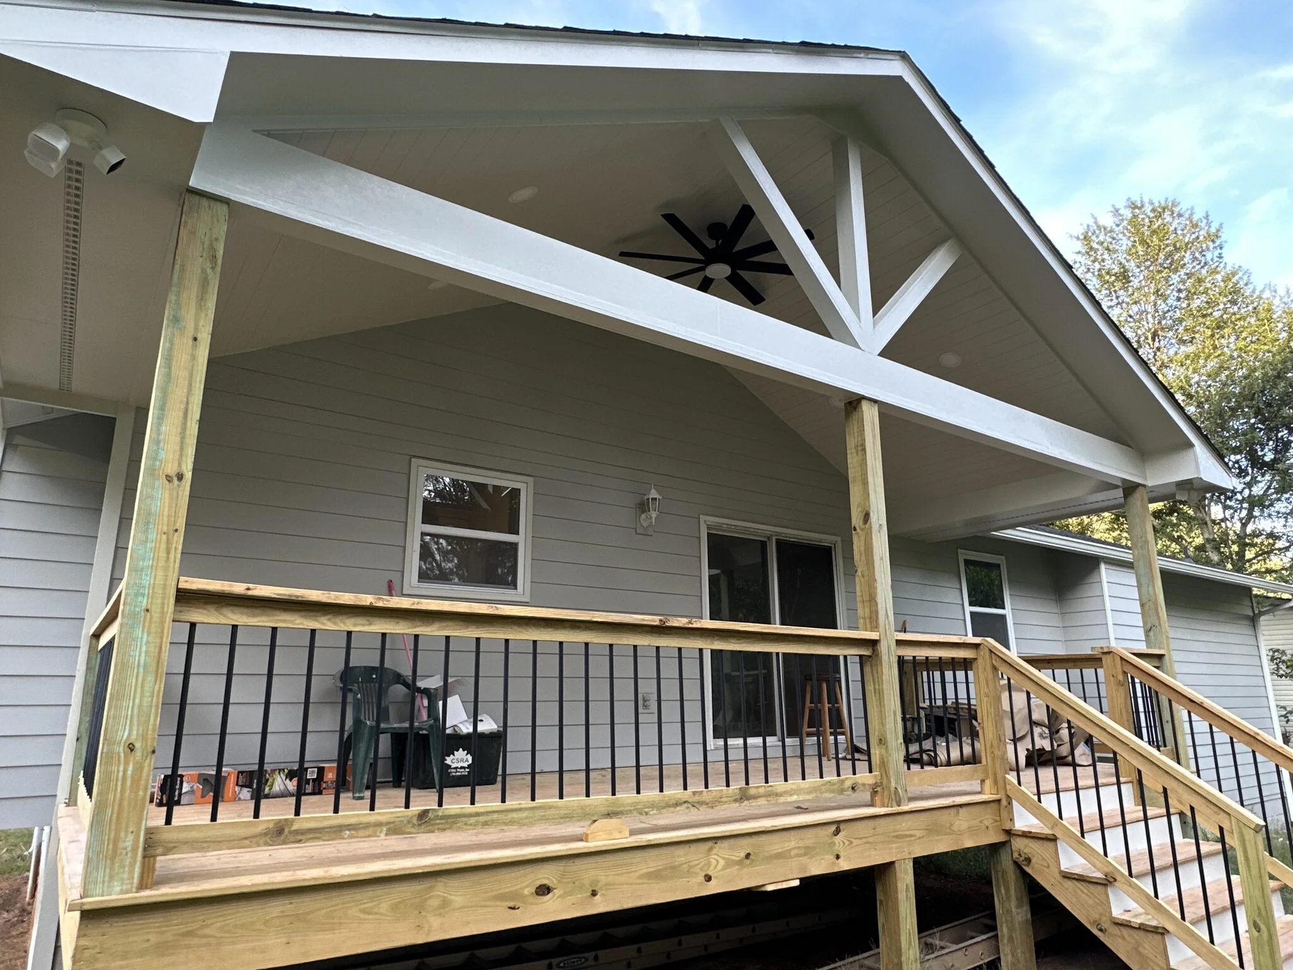
The finished porch has a vaulted plank ceiling painted white, a decorative king-post truss at the gable end, recessed lighting, a black ceiling fan for Georgia summers, and pressure-treated railings with black iron balusters down the new stair run. From the yard, the white gable reads like original construction, not an addition.
Before
After