Floating Deck — Pressure-Treated Build on Pier Footings
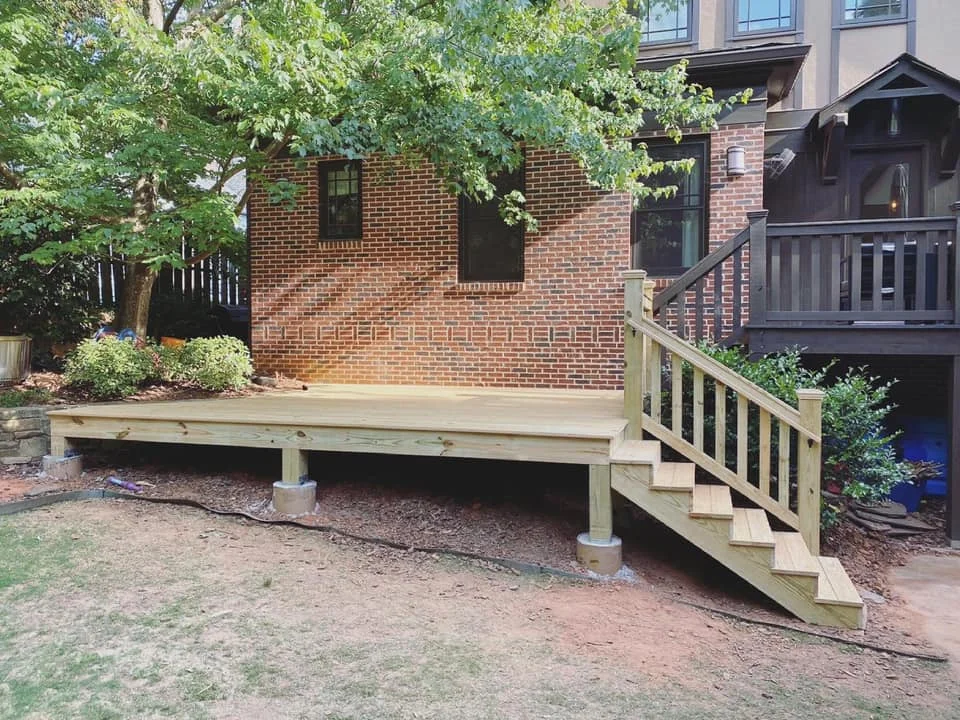
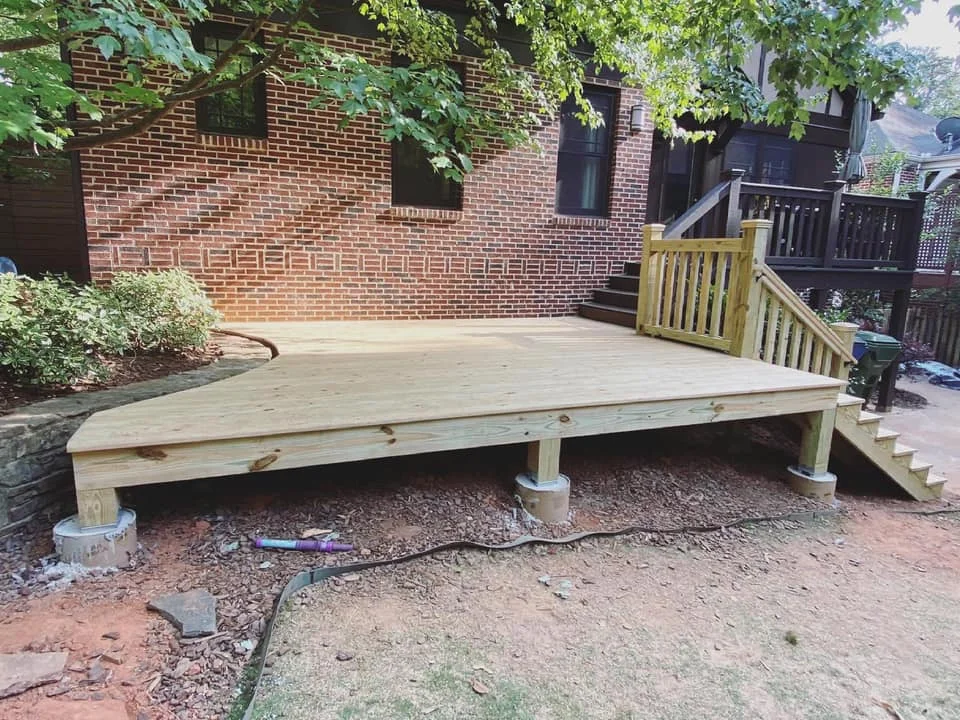
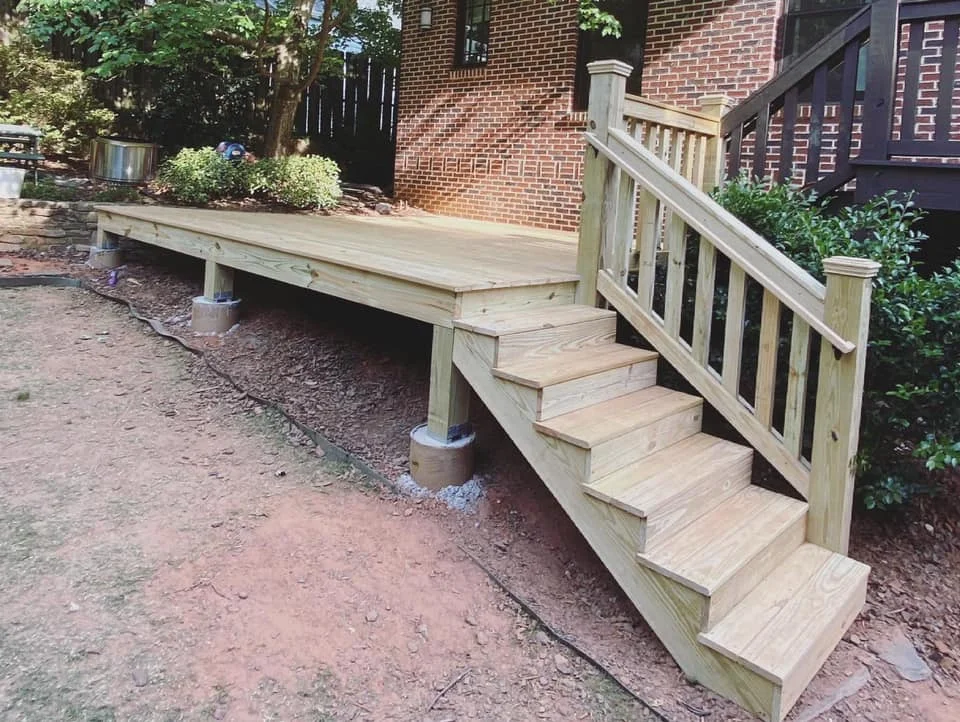
A floating deck sits on its own footings instead of bolting to the house — no ledger board, no flashing into the wall, no disturbing the brick. This one rests on concrete piers you can see in the photos, with pressure-treated framing and decking above, tucked against a brick home below an existing upper-level deck.
The platform follows the landscape bed at an angle rather than forcing a rectangle, and a side staircase with capped newel posts and a full railing handles the grade change. The structure stands entirely on its own footings, and the house wall stays exactly as the mason left it.
Project Photos