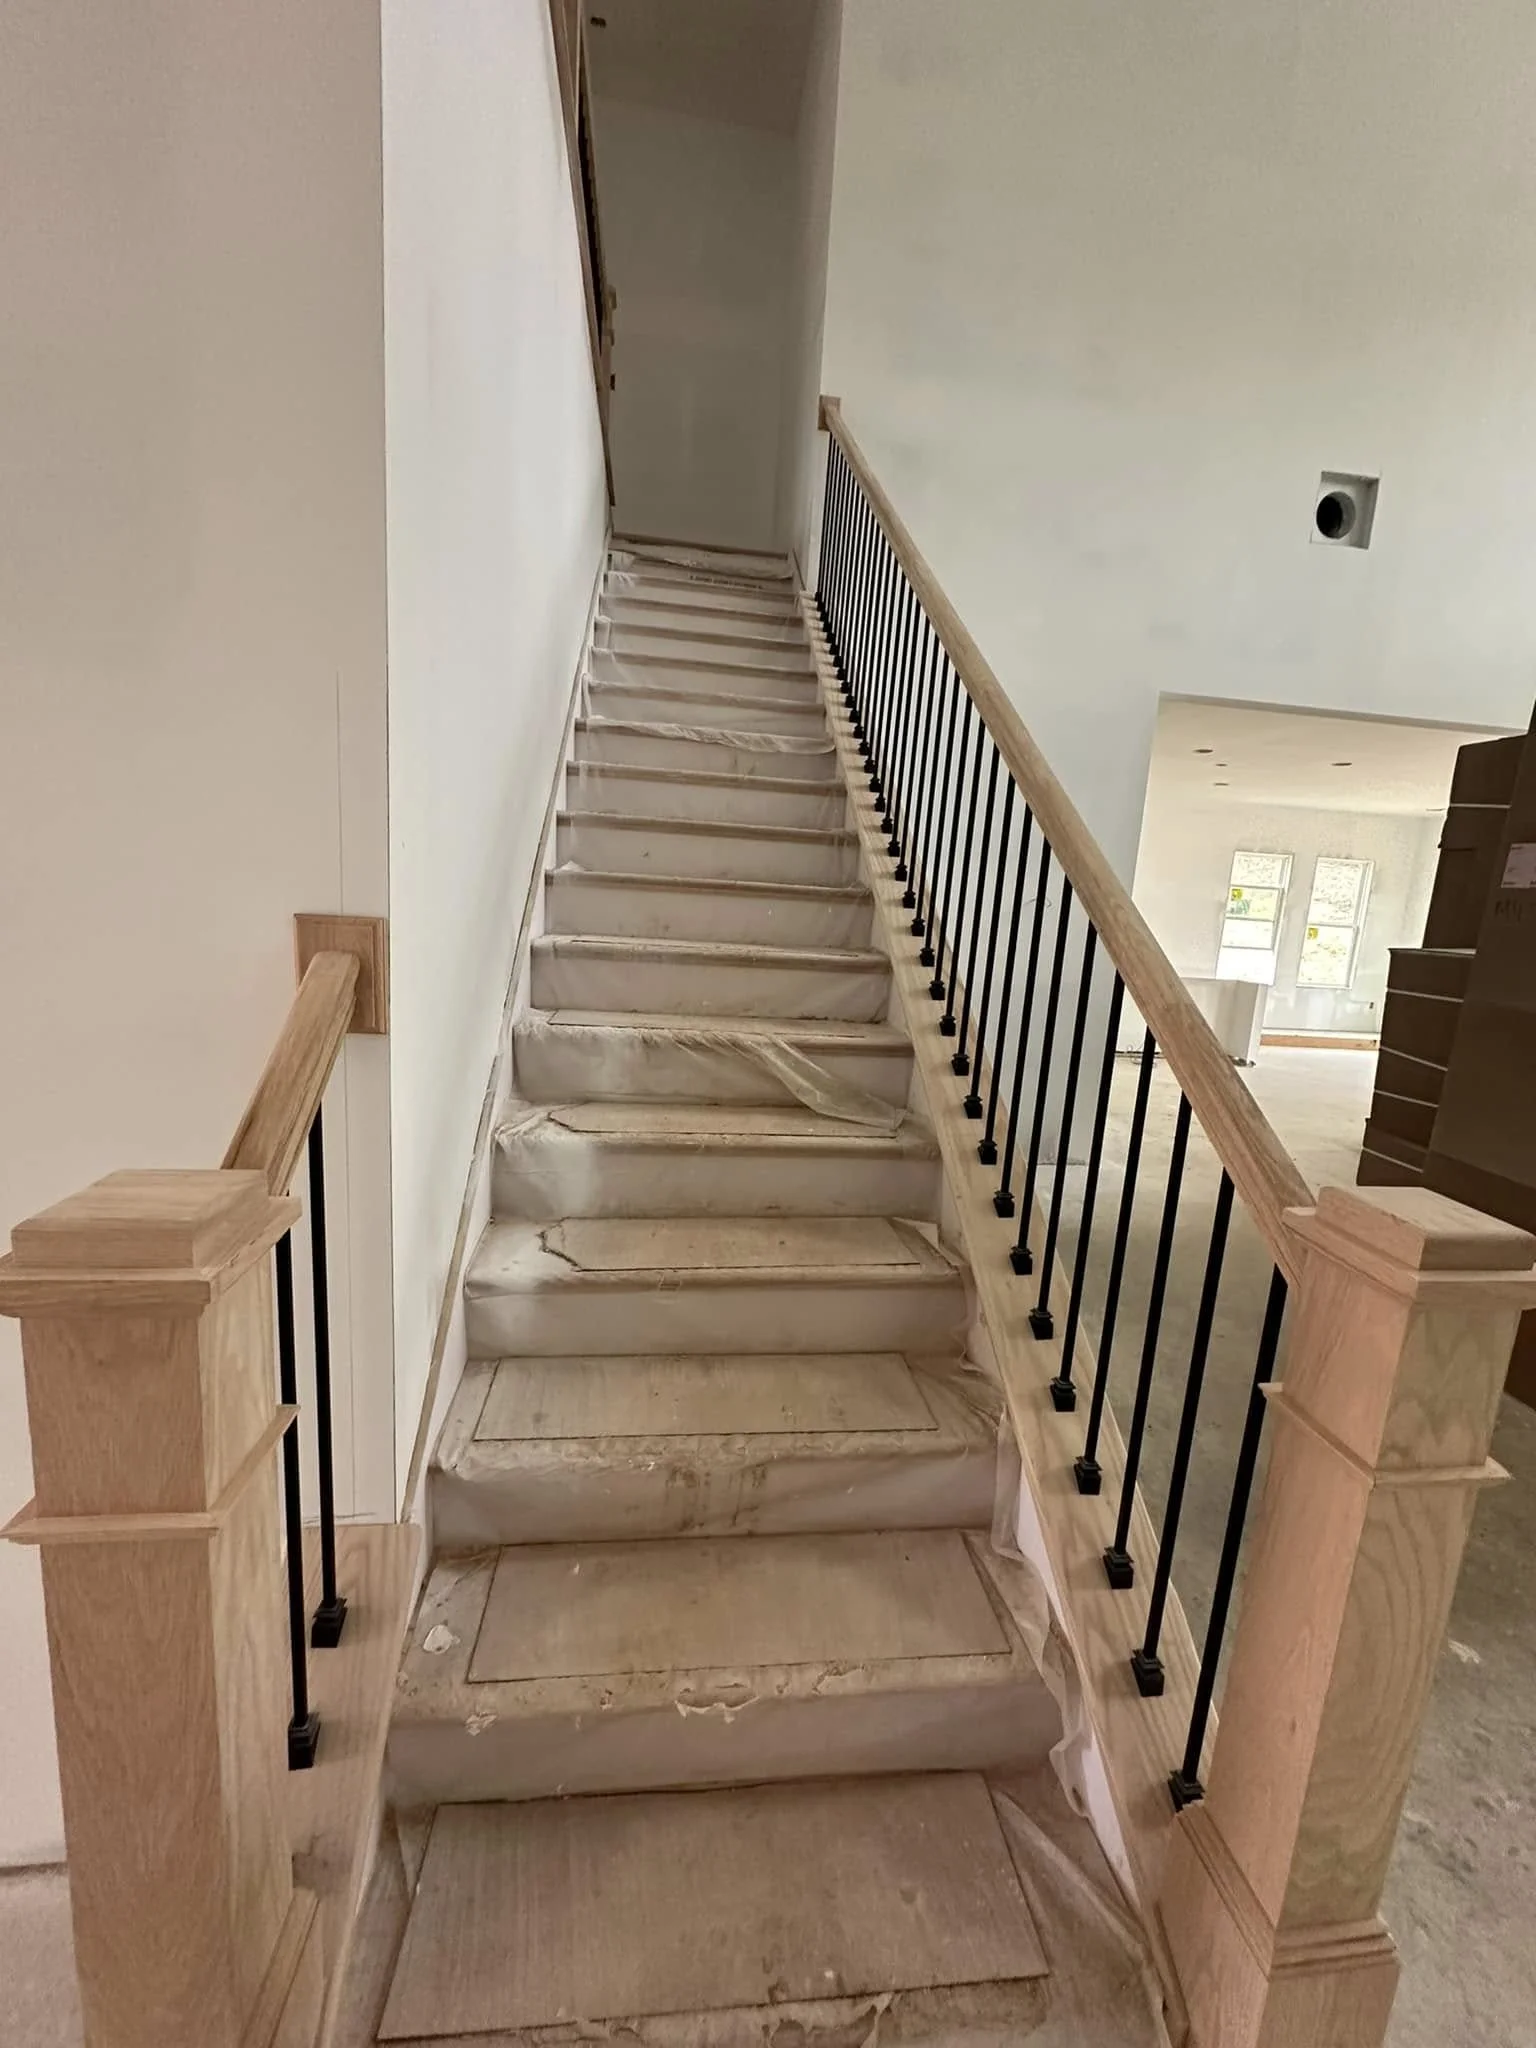
Custom Staircase & Railing — New Construction
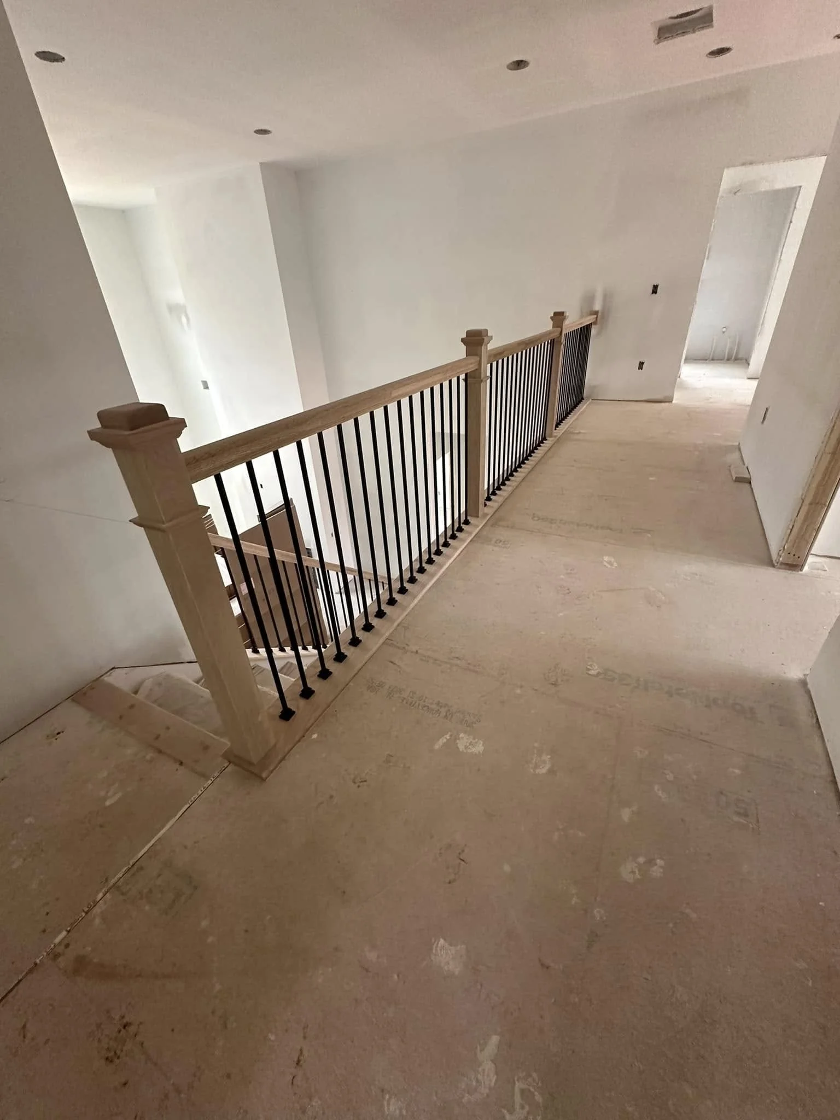
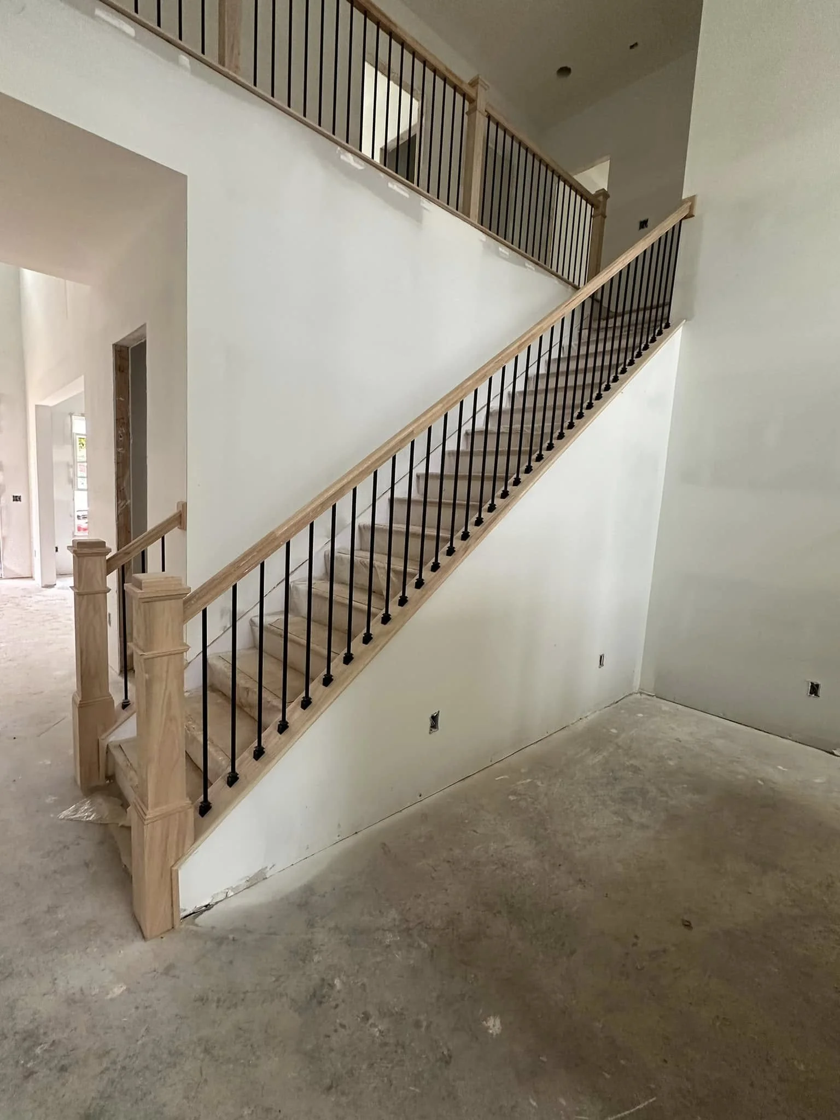
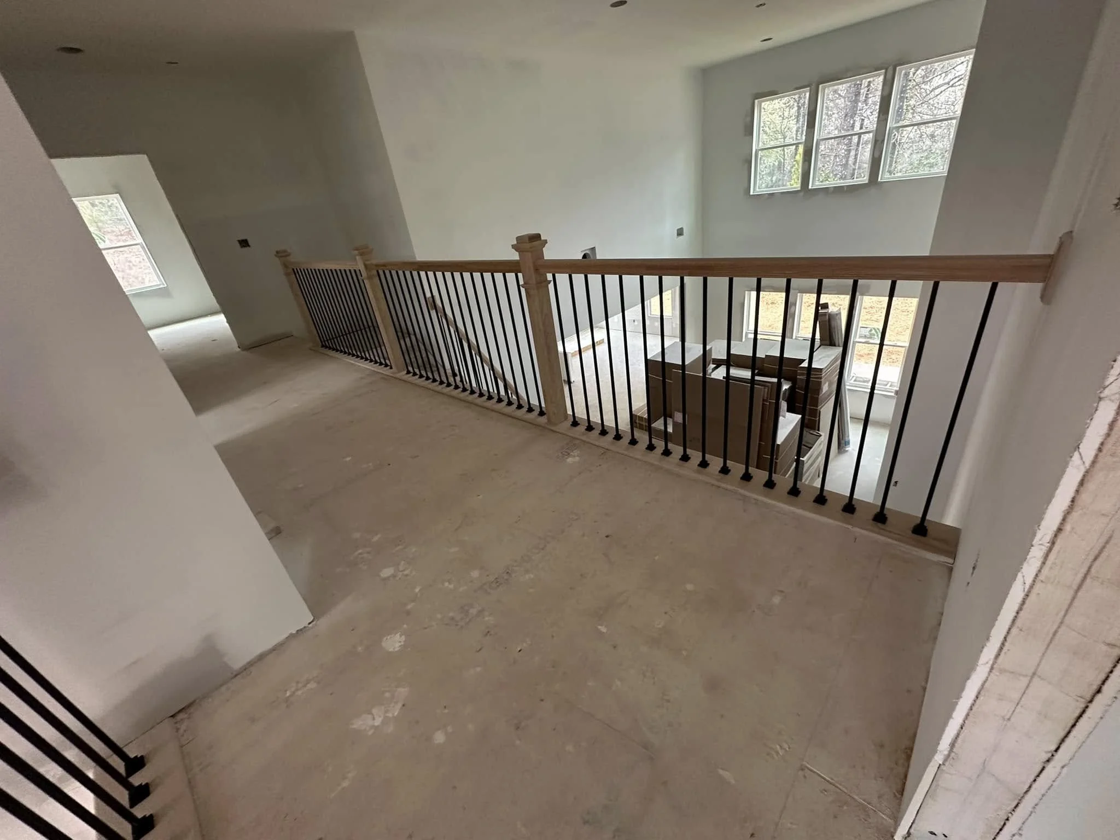
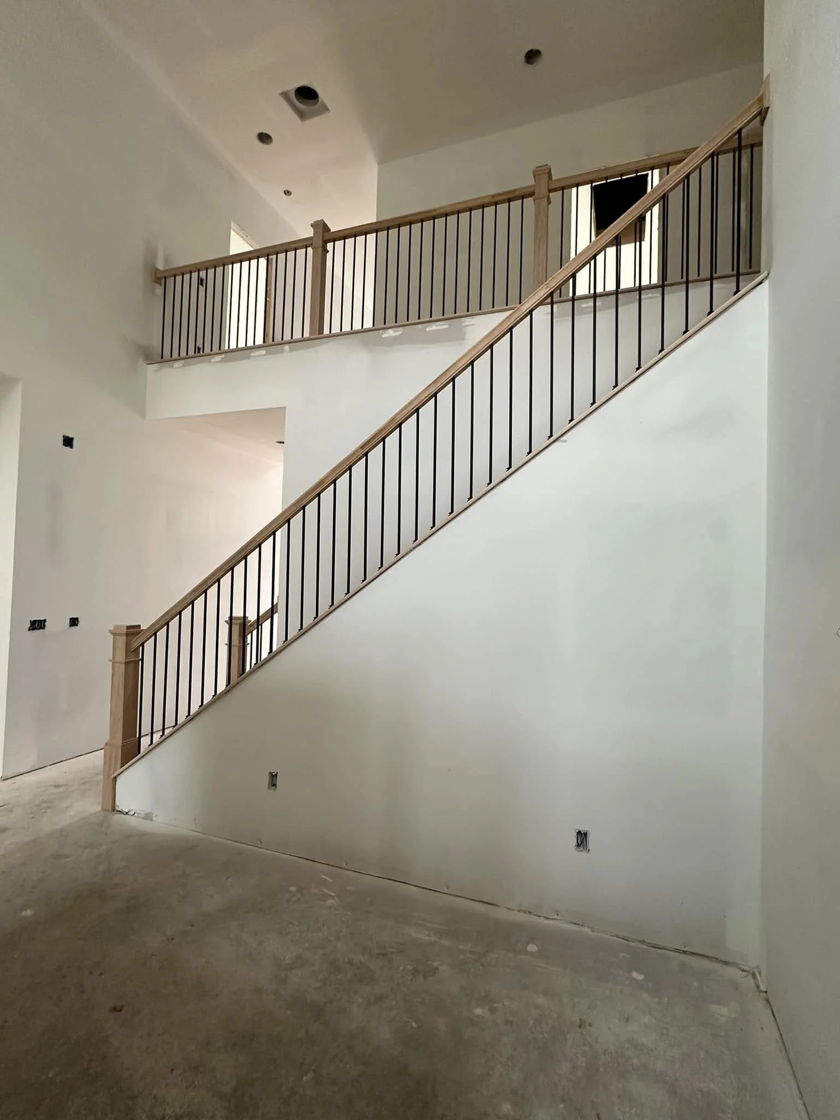
In an open-concept two-story house, the staircase isn't tucked in a hallway — it's standing in the middle of the main living space, visible from everywhere. This new-construction install runs unfinished white oak handrails over matte black iron balusters, with square craftsman newel posts at every corner and transition: up the main run, along the loft hallway, and around the landing overlooking the great room.
The photos were taken at the drywall stage, treads still under protective paper, before stain and floors — which is exactly when balustrade work happens in a new build, and the stage most homeowners never see. The oak is raw here on purpose; it gets stained and finished in place to match the flooring that follows. What should hold your eye is the consistency: baluster spacing that never drifts, newels that land plumb at every turn, and a rail line that flows unbroken from the first tread to the far end of the loft.
Project Photos